

931 Western Avenue, Geneva, Illinois 60134
Sorry, we are updating photos, please update this page in 15 minutes
$353,000
|
Sold
|
|
| Status: | Closed |
| Sqft: | 2,218 |
| Cost/Sqft: | $166 |
| Beds: | 4 |
| Baths: | 3 |
| Year Built: | 1977 |
| Property Taxes: | $9,123 |
| Days On Market: | 4974 |
| Lot Size: | 0,34 |
Description
UNCOMPROMISING QUALITY ABOUND IN THIS STUNNING REMODEL~ENDURING CLASSIC FINISHES~ NEW EBONY STAINED OAK FLOORING ON THE ENTIRE 1ST FLOOR~ELEGANT KITCHEN CABINETRY WITH GRANITE COUNTER TOPS AND NEW HIGH END SS APPLIANCES~THE DISCERNING CHEF WILL FIND THE KITCHEN A PLEASURE TO NAVIGATE~CROWN MOLDING THROUGHOUT~OPULENCE IN ALL BATHES~NEWER ROOF & MECHANICALS~1 BLOCK WALK TO COMMUNITY POOL, PARK,& FITNESS CNTR.
Property Specifics
| Single Family | |
| — | |
| — | |
| 1977 | |
| Full | |
| Aluminum Siding, Brick | |
| Asphalt | |
| — | |
| No | |
| 0.34 |
| Kane | |
| — | |
| 0 / Not Applicable | |
| None | |
| Public | |
| Public Sewer | |
| Central Air | |
| Natural Gas, Forced Air | |
| 08302863 | |
| 1210151026 |
Property History
| DATE: | EVENT: | PRICE: | SOURCE: |
|---|---|---|---|
| 14 Jan, 2013 | Sold | $210,000 | MRED MLS |
| 11 Dec, 2012 | Under contract | $249,000 | MRED MLS |
| — | Last price change | $259,000 | MRED MLS |
| 20 Jun, 2012 | Listed for sale | $274,999 | MRED MLS |
| 21 Jun, 2013 | Sold | $353,000 | MRED MLS |
| 13 May, 2013 | Under contract | $369,000 | MRED MLS |
| 29 Mar, 2013 | Listed for sale | $369,000 | MRED MLS |
Sorry, we are updating photos, please update this page in 15 minutes
Room Specifics
All Bedroom Info:
Total Bedrooms: 4
Bedrooms Above Ground: 4
Bedrooms Below Ground: 0
Total Bedrooms: 4
Bedrooms Above Ground: 4
Bedrooms Below Ground: 0
Second Bedroom Info:
Dimensions: —
Location: —Dimensions: —
Floor Type: Carpet
Third Bedroom Info:
Dimensions: —
Location: —Dimensions: —
Floor Type: Carpet
Fourth Bedroom Info:
Dimensions: —
Location: —Dimensions: —
Floor Type: Carpet
Bathroom Info:
Full Bathrooms: 3
Partial Bathrooms: 1Full Bathrooms: 3
Bathroom Amenities: —
Bathroom in Basement: 0
Dining Room Info:
Dimensions: —
Location: —Dimensions: —
Floor Type: Hardwood
Kitchen Info:
Dimensions: —
Location: —Dimensions: —
Floor Type: Hardwood
Features: Eating Area-Table Space, Pantry-Closet
Living Room Info:
Dimensions: —
Location: —Dimensions: —
Floor Type: Hardwood
Family Room Info:
Dimensions: —
Location: —Dimensions: —
Floor Type: Hardwood
Additional Rooms Info:
Rooms: Attic, Bonus Room, Screened Porch
Basement: FullRooms: Attic, Bonus Room, Screened Porch
Other Specifics
| 2 | |
| Concrete Perimeter | |
| Garage | |
| — | |
| — | |
| — | |
| — | |
| — | |
| 14500 | |
| — | |
| Full | |
| Skylight(s), Hardwood Floors | |
| Range, Microwave, Dishwasher, High End Refrigerator, Freezer, Washer, Dryer, Disposal, Stainless Steel Appliance(s) | |
| Not in DB | |
| — | |
| — | |
| Gas Log, Gas Starter, Heatilator |
Tax History
| Year | Property Taxes |
|---|---|
| 2013 | $8,817 |
| 2013 | $9,123 |
Contact Agent
Nearby Similar Homes
735 Hawthorne Lane, Geneva, Illinois 60134

For Sale
$1,250,000
4 beds / 3.1 baths / 3,362 ft2
Single Family / Built: 1923
22
600 Creekside Drive, Geneva, Illinois 60134

For Sale
$1,150,000
4 beds / 4.1 baths / 3,434 ft2
Single Family / Built: 1995
9
1516 Batavia Avenue, Geneva, Illinois 60134
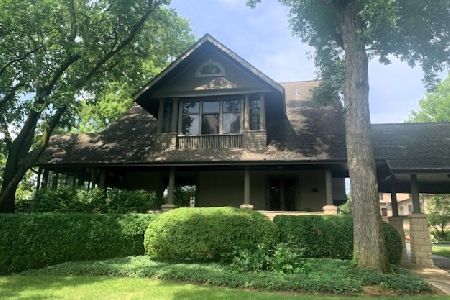
For Sale
$1,750,000
5 beds / 5.1 baths / 5,398 ft2
Single Family / Built: —
172
Nearby Sold Comparables
931 Western Avenue, Geneva, Illinois 60134

Sold
$249,000
4 beds / 2.1 baths / 2,300 ft2
Single Family / Built: 1977
5256
921 Western Avenue, Geneva, Illinois 60134
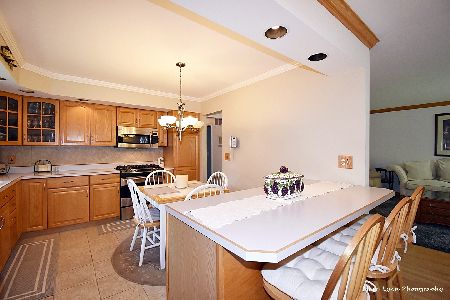
Sold
$409,000
4 beds / 3.0 baths / 2,988 ft2
Single Family / Built: 1976
1895
921 Western Avenue, Geneva, Illinois 60134

Sold
$574,500
4 beds / 2.1 baths / 2,988 ft2
Single Family / Built: 1976
436
911 Western Avenue, Geneva, Illinois 60134
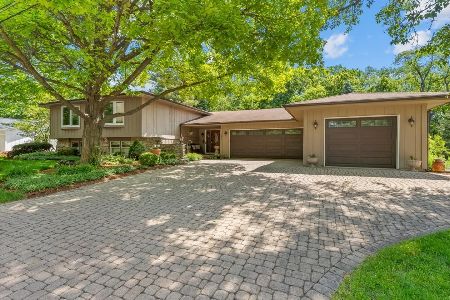
Sold
$699,000
4 beds / 2.1 baths / 3,438 ft2
Single Family / Built: 1976
162
1412 Sherwood Lane, Geneva, Illinois 60134
Sold
$600,000
4 beds / 2.1 baths / 3,480 ft2
Single Family / Built: 1991
3092
945 Dunstan Road, Geneva, Illinois 60134

Sold
$2,200,000
4 beds / 3.2 baths / 7,590 ft2
Single Family / Built: 2006
1648
Contact Agent
Listing Provided By
Miscella Real Estate
