

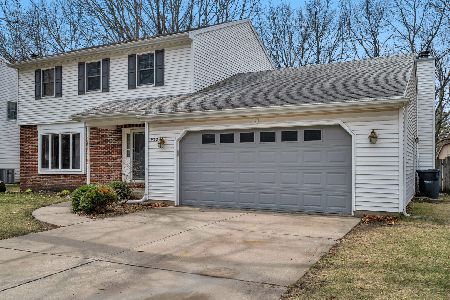
932 Shabbona Street, Morris, Illinois 60450
Subdivision > Tanglewood
Sorry, we are updating photos, please update this page in 15 minutes
$245,000
|
Sold
|
|
| Status: | Closed |
| Sqft: | 2,296 |
| Cost/Sqft: | $109 |
| Beds: | 3 |
| Baths: | 3 |
| Year Built: | 1993 |
| Property Taxes: | $3,576 |
| Days On Market: | 3906 |
| Lot Size: | 0,00 |
Description
Beautiful 3 Bed, 2 1/2 Bth home situated on a quiet tree lined street. Open Concept Floor plan! Large updated kitchen flows to a warm and cozy family room, were you can warm up to the fireplace in the cold months. This home boast a formal living rm & dining rm. Master suite with a balcony over looking your lush treed lot. Full basement plumbed for another bath just waiting for you to make it your own! Wonderful fenced back yard with deck and new stamped patio for all your entertainment needs. Hurry this home wont be on the market long lcated in a sought after neighborhood!
Property Specifics
| Single Family | |
| — | |
| Traditional | |
| 1993 | |
| Full | |
| Brick | |
| Asphalt | |
| — | |
| No | |
| — |
| Grundy | |
| Tanglewood | |
| 0 / Not Applicable | |
| None | |
| Public | |
| Public Sewer | |
| Central Air | |
| Natural Gas, Forced Air | |
| 09151242 | |
| 0504303032 |
Nearby Schools
| NAME: | DISTRICT: | DISTANCE: | |
|---|---|---|---|
|
Grade School
White Oak Elementary School |
54 | — | |
|
Middle School
Shabbona Middle School |
54 | Not in DB | |
|
High School
Morris Community High School |
101 | Not in DB | |
Property History
| DATE: | EVENT: | PRICE: | SOURCE: |
|---|---|---|---|
| 25 Apr, 2007 | Sold | $230,000 | MRED MLS |
| 27 Feb, 2007 | Under contract | $245,000 | MRED MLS |
| — | Last price change | $249,900 | MRED MLS |
| 12 Sep, 2006 | Listed for sale | $255,000 | MRED MLS |
| 21 Apr, 2016 | Sold | $245,000 | MRED MLS |
| 7 Mar, 2016 | Under contract | $249,900 | MRED MLS |
| 29 Feb, 2016 | Listed for sale | $249,900 | MRED MLS |
| 4 May, 2023 | Sold | $280,000 | MRED MLS |
| 2 Apr, 2023 | Under contract | $268,000 | MRED MLS |
| 29 Mar, 2023 | Listed for sale | $268,000 | MRED MLS |
Sorry, we are updating photos, please update this page in 15 minutes
Room Specifics
All Bedroom Info:
Total Bedrooms: 3
Bedrooms Above Ground: 3
Bedrooms Below Ground: 0
Total Bedrooms: 3
Bedrooms Above Ground: 3
Bedrooms Below Ground: 0
Second Bedroom Info:
Dimensions: —
Location: —Dimensions: —
Floor Type: Carpet
Third Bedroom Info:
Dimensions: —
Location: —Dimensions: —
Floor Type: Carpet
Bathroom Info:
Full Bathrooms: 3
Partial Bathrooms: 1Full Bathrooms: 3
Bathroom Amenities: —
Bathroom in Basement: 0
Dining Room Info:
Dimensions: —
Location: —Dimensions: —
Floor Type: Carpet
Kitchen Info:
Dimensions: —
Location: —Dimensions: —
Floor Type: Hardwood
Features: Eating Area-Breakfast Bar, Eating Area-Table Space
Living Room Info:
Dimensions: —
Location: —Dimensions: —
Floor Type: Carpet
Family Room Info:
Dimensions: —
Location: —Dimensions: —
Floor Type: Carpet
Additional Rooms Info:
Rooms: Eating Area
Basement: FullRooms: Eating Area
Other Specifics
| 2 | |
| Concrete Perimeter | |
| Garage | |
| — | |
| — | |
| — | |
| Balcony, Deck | |
| — | |
| 80 X 120 | |
| — | |
| Full | |
| Hardwood Floors | |
| Range, Microwave, Dishwasher, Refrigerator, Disposal | |
| Not in DB | |
| Sidewalks, Street Lights, Street Paved | |
| — | |
| Wood Burning, Gas Starter |
Tax History
| Year | Property Taxes |
|---|---|
| 2007 | $6,547 |
| 2016 | $3,576 |
| 2023 | $5,590 |
Contact Agent
Nearby Similar Homes
539 Shabbona Street, Morris, Illinois 60450
For Sale
$0
3 beds / 2.1 baths / 1,200 ft2
Single Family / Built: 2004
24
15 Lakewood Court, Morris, Illinois 60450
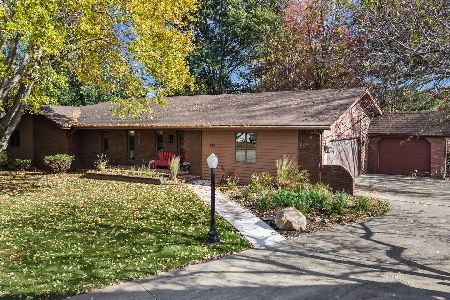
For Sale
$395,000
3 beds / 3.0 baths / 2,342 ft2
Single Family / Built: 1984
2
407 Ottawa Street, Morris, Illinois 60450
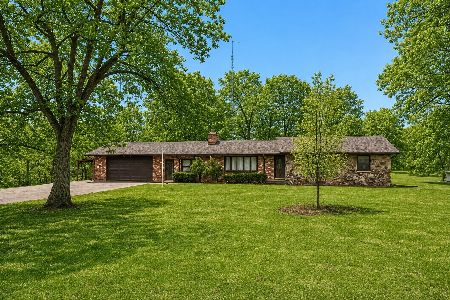
For Sale
$359,900
3 beds / 1.1 baths / 2,445 ft2
Single Family / Built: 1968
80
604 West Avenue, Morris, Illinois 60450
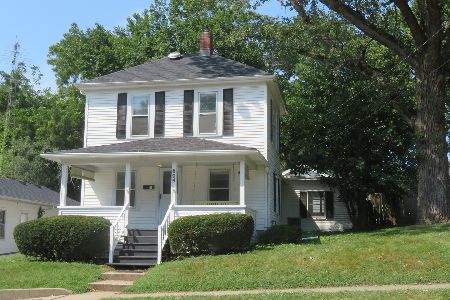
For Sale
$219,900
4 beds / 1.1 baths / 1,260 ft2
Single Family / Built: 1900
68
Nearby Sold Comparables
932 Shabbona, Morris, Illinois 60450

Sold
$245,000
3 beds / 2.1 baths / 0 ft2
Single Family / Built: 1993
7363
924 Shabbona Street, Morris, Illinois 60450

Sold
$324,900
4 beds / 3.1 baths / 2,734 ft2
Single Family / Built: 1992
2182
135 Deerpath Drive, Morris, Illinois 60450
Sold
$225,000
4 beds / 2.1 baths / 0 ft2
Single Family / Built: 1983
6100
Contact Agent
Listing Provided By
Century 21 Coleman-Hornsby
