

933 Esther Avenue, Sycamore, Illinois 60178
Sorry, we are updating photos, please update this page in 15 minutes
$108,000
|
Sold
|
|
| Status: | Closed |
| Sqft: | 864 |
| Cost/Sqft: | $133 |
| Beds: | 3 |
| Baths: | 1 |
| Year Built: | 1948 |
| Property Taxes: | $2,806 |
| Days On Market: | 5979 |
| Lot Size: | 0,00 |
Description
Darling ranch starter home. 3 bedrooms. 1 baths. 2 car garage. Fenced yard. Full basement with laundry facility. Newer windows. Furnace and central air 10 years old. Roof 10 years old. All kitchen appliances included. Refrigerator and pool table in basement included. 4 ceiling fans. Brick paver patio.
Property Specifics
| Single Family | |
| — | |
| Ranch | |
| 1948 | |
| Full | |
| Aluminum/Vinyl/Steel Siding | |
| Asphalt | |
| — | |
| No | |
| — |
| De Kalb | |
| — | |
| 0 / Not Applicable | |
| None | |
| Public | |
| Public Sewer | |
| Central Air | |
| Natural Gas, Forced Air | |
| 07578878 | |
| 0631426025 |
Property History
| DATE: | EVENT: | PRICE: | SOURCE: |
|---|---|---|---|
| 27 Aug, 2010 | Sold | $108,000 | MRED MLS |
| 15 Jul, 2010 | Under contract | $114,900 | MRED MLS |
| 9 Jul, 2010 | Listed for sale | $114,900 | MRED MLS |
Sorry, we are updating photos, please update this page in 15 minutes
Room Specifics
All Bedroom Info:
Total Bedrooms: 3
Bedrooms Above Ground: 3
Bedrooms Below Ground: 0
Total Bedrooms: 3
Bedrooms Above Ground: 3
Bedrooms Below Ground: 0
Second Bedroom Info:
Dimensions: —
Location: —Dimensions: —
Floor Type: Carpet
Third Bedroom Info:
Dimensions: —
Location: —Dimensions: —
Floor Type: Carpet
Bathroom Info:
Full Bathrooms: 1
Partial Bathrooms: —Full Bathrooms: 1
Bathroom Amenities: —
Bathroom in Basement: 0
Kitchen Info:
Dimensions: —
Location: —Dimensions: —
Floor Type: Vinyl
Features: Eating Area-Table Space
Living Room Info:
Dimensions: —
Location: —Dimensions: —
Floor Type: Carpet
Additional Rooms Info:
Rooms: —
Basement: FullRooms: —
Other Specifics
| 2 | |
| — | |
| Garage | |
| — | |
| — | |
| — | |
| Patio | |
| Fenced Yard | |
| 60X133 | |
| — | |
| None | |
| — | |
| Range, Microwave, Refrigerator | |
| Not in DB | |
| Sidewalks, Street Paved | |
| — | |
| — |
Tax History
| Year | Property Taxes |
|---|---|
| 2010 | $2,806 |
Contact Agent
Nearby Similar Homes
617 Edward Street, Sycamore, Illinois 60178
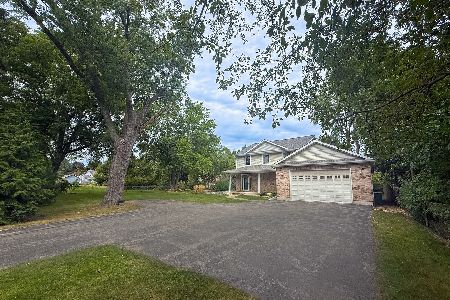
For Sale
$482,500
4 beds / 2.0 baths / 3,518 ft2
Single Family / Built: 2005
34
720 Dekalb Avenue, Sycamore, Illinois 60178
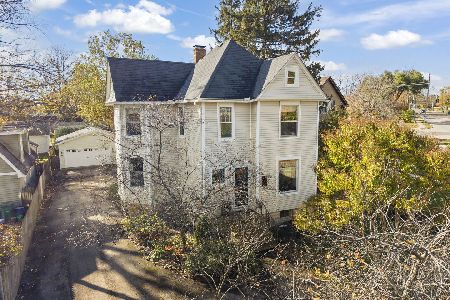
For Sale
$435,000
4 beds / 2.0 baths / 2,660 ft2
Single Family / Built: 1900
8
623 Dekalb Avenue, Dekalb, Illinois 60115
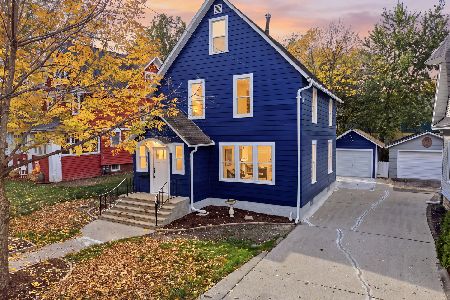
For Sale
$389,900
6 beds / 2.0 baths / 2,400 ft2
Single Family / Built: —
24
502 Charles Street, Sycamore, Illinois 60178
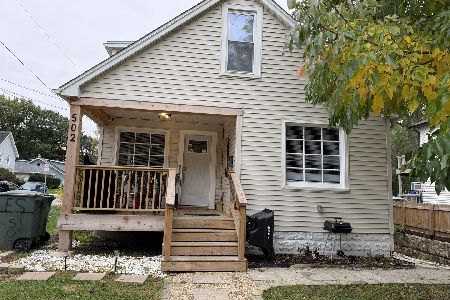
For Sale
$339,990
4 beds / 2.0 baths / 0 ft2
Single Family / Built: 1930
31
640 South Avenue, Sycamore, Illinois 60178
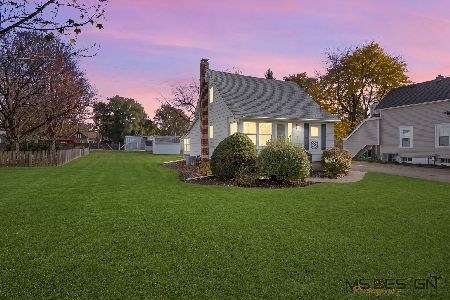
For Sale
$215,000
3 beds / 1.0 baths / 1,140 ft2
Single Family / Built: 1886
5
Nearby Sold Comparables
925 Esther Avenue, Sycamore, Illinois 60178

Sold
$134,900
3 beds / 1.1 baths / 1,330 ft2
Single Family / Built: —
6102
925 Esther Avenue, Sycamore, Illinois 60178

Sold
$219,900
3 beds / 2.0 baths / 1,330 ft2
Single Family / Built: 1930
1227
919 Esther Avenue, Sycamore, Illinois 60178
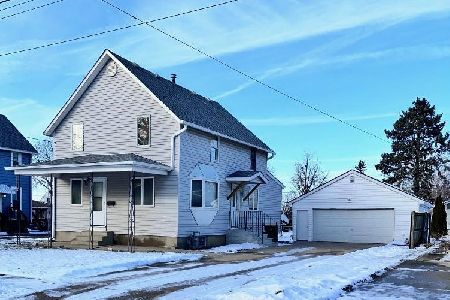
Sold
$225,000
4 beds / 1.0 baths / 1,400 ft2
Single Family / Built: 1930
317
930 Esther Avenue, Sycamore, Illinois 60178

Sold
$235,000
4 beds / 1.1 baths / 1,843 ft2
Single Family / Built: 1910
880
922 Esther Avenue, Sycamore, Illinois 60178
Sold
$123,900
3 beds / 2.0 baths / 0 ft2
Single Family / Built: —
4911
316 West Street, Sycamore, Illinois 60178
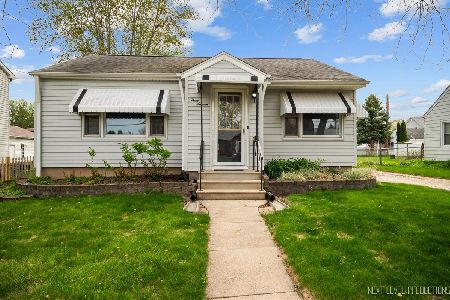
Sold
$180,000
3 beds / 1.0 baths / 1,260 ft2
Single Family / Built: 1940
570
Contact Agent
Listing Provided By
Coldwell Banker The Real Estate Group
