

9334 Fox Run Circle, Frankfort, Illinois 60423
Subdivision > Hunt Club Estates
Sorry, we are updating photos, please update this page in 15 minutes
$409,000
|
Sold
|
|
| Status: | Closed |
| Sqft: | 2,300 |
| Cost/Sqft: | $187 |
| Beds: | 2 |
| Baths: | 3 |
| Year Built: | 1992 |
| Property Taxes: | $7,633 |
| Days On Market: | 7066 |
| Lot Size: | 0,00 |
Description
DYNAMIC GRAND PRAIRIE MODEL, GREAT LOCATION W/PRIVATE YARD/LUSH LANDSCAPE. 10' CLNGS THRUOUT, 6 PANEL DRS, CROWN MOLDINGS, HDWD FLRS, 2 FRPLS, HUGE DECK, REV OSMOSIS SYSTEM. FULL FIN BSMT W/2 BDRMS/FAM RM/BATH. UNIQUE WALKUP ATTIC. CONVENIENT PASS THRU/BAR FROM KIT & GREAT RM. NEWLY UPDATED KIT, NEW FURNACE IN '06, NEW FRONT DR W/LEADED GLASS. ROOF 2B REPLACED IN '08/ ASSESS PD. BEAUTIFUL COMPLEX W/POOL & CLUBHOUSE!
Property Specifics
| Condos/Townhomes | |
| — | |
| — | |
| 1992 | |
| Full | |
| Brick, Clad Trim | |
| Asphalt | |
| GRAND PRAI | |
| No | |
| — |
| Will | |
| Hunt Club Estates | |
| 167 / — | |
| Insurance, Clubhouse, Exercise Facilities, Pool, Exterior Maintenance, Lawn Care, Snow Removal | |
| Public | |
| Public Sewer | |
| Central Air | |
| Natural Gas, Forced Air | |
| 06572080 | |
| 1909221260101001 |
Nearby Schools
| NAME: | DISTRICT: | DISTANCE: | |
|---|---|---|---|
|
High School
Lincoln-way East High School |
210 | Not in DB | |
Property History
| DATE: | EVENT: | PRICE: | SOURCE: |
|---|---|---|---|
| 25 Oct, 2007 | Sold | $409,000 | MRED MLS |
| 24 Sep, 2007 | Under contract | $429,900 | MRED MLS |
| 30 Jun, 2007 | Listed for sale | $429,900 | MRED MLS |
Sorry, we are updating photos, please update this page in 15 minutes
Room Specifics
All Bedroom Info:
Total Bedrooms: 4
Bedrooms Above Ground: 2
Bedrooms Below Ground: 2
Total Bedrooms: 4
Bedrooms Above Ground: 2
Bedrooms Below Ground: 2
Second Bedroom Info:
Dimensions: —
Location: —Dimensions: —
Floor Type: Carpet
Third Bedroom Info:
Dimensions: —
Location: —Dimensions: —
Floor Type: Carpet
Fourth Bedroom Info:
Dimensions: —
Location: —Dimensions: —
Floor Type: Carpet
Bathroom Info:
Full Bathrooms: 3
Partial Bathrooms: —Full Bathrooms: 3
Bathroom Amenities: Whirlpool, Separate Shower
Bathroom in Basement: 1
Dining Room Info:
Dimensions: —
Location: —Dimensions: —
Floor Type: Hardwood
Kitchen Info:
Dimensions: —
Location: —Dimensions: —
Floor Type: Ceramic Tile
Features: Eating Area-Table Space
Laundry Room Info:
Dimensions: —
Location: —Dimensions: —
Floor Type: Carpet
Living Room Info:
Dimensions: —
Location: —Dimensions: —
Floor Type: Hardwood
Family Room Info:
Dimensions: —
Location: —Dimensions: —
Floor Type: Carpet
Additional Rooms Info:
Rooms: Utility Room-1st Floor
Basement: FullRooms: Utility Room-1st Floor
Other Specifics
| 2 | |
| Concrete Perimeter | |
| Garage | |
| — | |
| — | |
| — | |
| Deck, End Unit | |
| — | |
| COMMON | |
| — | |
| Full | |
| Skylight(s), Bar-Wet, Hardwood Floors, Laundry Hook-Up in Unit, Storage | |
| Range, Microwave, Dishwasher, Refrigerator, Bar Fridge, Disposal, Trash Compactor | |
| Not in DB | |
| — | |
| Exercise Room, Party Room, Pool | |
| Wood Burning, Attached Fireplace Doors/Screen, Gas Starter |
Tax History
| Year | Property Taxes |
|---|---|
| 2007 | $7,633 |
Contact Agent
Nearby Similar Homes
9243 Cloister Court, Frankfort, Illinois 60423
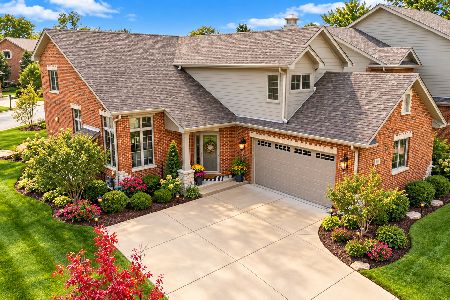
For Sale
$700,000
3 beds / 2.1 baths / 2,891 ft2
Condos/Townhomes / Built: 2021
26
20742 Grays Reef Court, Frankfort, Illinois 60423
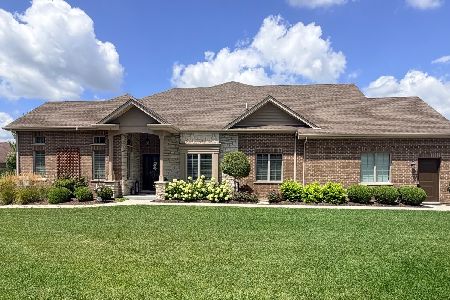
For Sale
$769,900
2 beds / 3.0 baths / 2,378 ft2
Condos/Townhomes / Built: 2018
54
8918 Buffington Breakwater Drive, Frankfort, Illinois 60423
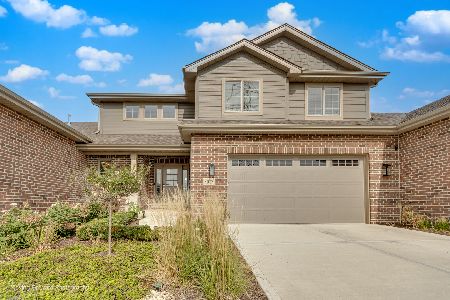
For Sale
$729,000
3 beds / 3.1 baths / 3,615 ft2
Condos/Townhomes / Built: 2025
18
8869 Buffington Breakwater Drive, Frankfort, Illinois 60423
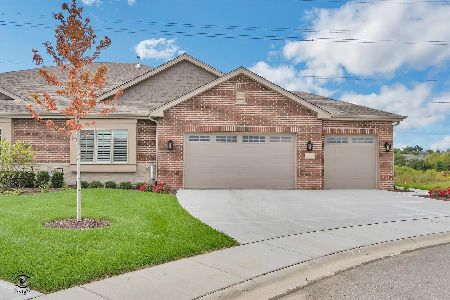
For Sale
$739,900
2 beds / 2.0 baths / 2,387 ft2
Condos/Townhomes / Built: 2026
78
Nearby Sold Comparables
9330 Fox Run Circle, Frankfort, Illinois 60423

Sold
$319,955
2 beds / 3.0 baths / 2,188 ft2
Condos/Townhomes / Built: 1994
3823
9342 Fox Run Circle, Frankfort, Illinois 60423
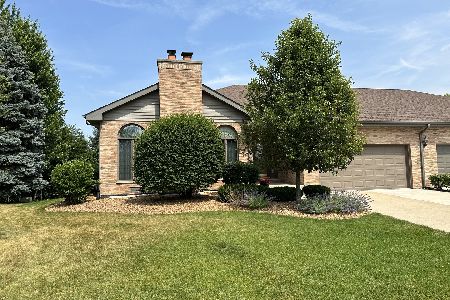
Sold
$399,808
2 beds / 3.0 baths / 2,188 ft2
Condos/Townhomes / Built: 1994
1229
9346 Fox Run Circle, Frankfort, Illinois 60423
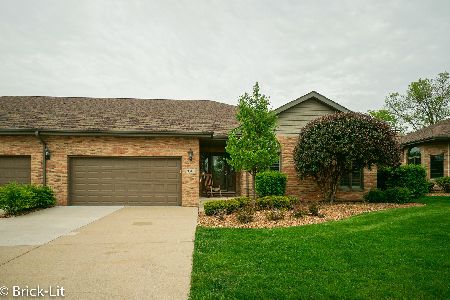
Sold
$349,000
2 beds / 3.0 baths / 4,188 ft2
Condos/Townhomes / Built: 1994
2360


Contact Agent
Listing Provided By
RE/MAX All Properties
