

934 Manor Drive, Wilmette, Illinois 60091
Sorry, we are updating photos, please update this page in 15 minutes
$403,000
|
Sold
|
|
| Status: | Closed |
| Sqft: | 2,200 |
| Cost/Sqft: | $186 |
| Beds: | 5 |
| Baths: | 3 |
| Year Built: | 1956 |
| Property Taxes: | $6,841 |
| Days On Market: | 5310 |
| Lot Size: | 0,19 |
Description
Updated 5 bdrm 3 bths home boasts terrific layout, "California" ambience & flow. Main level features volume ceilings, ref hrdw floors & custom built-ins. All rms freshly painted. DeGiulio white kitchen w/new drain line. All 3 bths remodeled. Finished LL w/Rec rm, pool table area, 5th bdrm & full bth. Enclosed sun rm leads to brick patio & landscaped yard. New roof & gutters 05. Newer water heater. Avoca dist! Value!!
Property Specifics
| Single Family | |
| — | |
| Bi-Level | |
| 1956 | |
| Partial | |
| Brick, Frame | |
| Asphalt | |
| SPLIT LVL | |
| No | |
| 0.19 |
| Cook | |
| — | |
| 0 / Not Applicable | |
| None | |
| Lake Michigan, Public | |
| Public Sewer | |
| Central Air | |
| Natural Gas, Forced Air | |
| 08046301 | |
| 05303130020000 |
Nearby Schools
| NAME: | DISTRICT: | DISTANCE: | |
|---|---|---|---|
|
Grade School
Avoca West Elementary School |
37 | — | |
|
Middle School
Marie Murphy School |
37 | Not in DB | |
|
High School
New Trier Twp H.s. Northfield/wi |
203 | Not in DB | |
Property History
| DATE: | EVENT: | PRICE: | SOURCE: |
|---|---|---|---|
| 31 May, 2012 | Sold | $403,000 | MRED MLS |
| 19 Apr, 2012 | Under contract | $409,000 | MRED MLS |
| 19 Apr, 2012 | Listed for sale | $409,000 | MRED MLS |
Sorry, we are updating photos, please update this page in 15 minutes
Room Specifics
All Bedroom Info:
Total Bedrooms: 5
Bedrooms Above Ground: 5
Bedrooms Below Ground: 0
Total Bedrooms: 5
Bedrooms Above Ground: 5
Bedrooms Below Ground: 0
Second Bedroom Info:
Dimensions: —
Location: —Dimensions: —
Floor Type: Wood Laminate
Third Bedroom Info:
Dimensions: —
Location: —Dimensions: —
Floor Type: Wood Laminate
Fourth Bedroom Info:
Dimensions: —
Location: —Dimensions: —
Floor Type: Carpet
Bathroom Info:
Full Bathrooms: 3
Partial Bathrooms: 0Full Bathrooms: 3
Bathroom Amenities: —
Bathroom in Basement: 1
Dining Room Info:
Dimensions: —
Location: —Dimensions: —
Floor Type: Hardwood
Kitchen Info:
Dimensions: —
Location: —Dimensions: —
Floor Type: Hardwood
Features: Eating Area-Table Space, Pantry-Closet
Living Room Info:
Dimensions: —
Location: —Dimensions: —
Floor Type: Hardwood
Family Room Info:
Dimensions: —
Location: —Dimensions: —
Floor Type: Carpet
Additional Rooms Info:
Rooms: Bedroom 5, Enclosed Porch, Foyer
Basement: PartialRooms: Bedroom 5, Enclosed Porch, Foyer
Other Specifics
| — | |
| Concrete Perimeter | |
| Space/s | |
| — | |
| — | |
| — | |
| Patio, Porch Screened | |
| Landscaped | |
| 100X131X57X100 | |
| — | |
| Full | |
| Vaulted/Cathedral Ceilings, Hardwood Floors, Wood Laminate Floors, In-Law Arrangement | |
| Double Oven, Range, Microwave, Dishwasher, Refrigerator, Washer, Dryer | |
| Not in DB | |
| Pool, Tennis Courts, Horse-Riding Area, Street Lights, Street Paved | |
| — | |
| — |
Tax History
| Year | Property Taxes |
|---|---|
| 2012 | $6,841 |
Contact Agent
Nearby Similar Homes
1130 New Trier Court, Wilmette, Illinois 60091
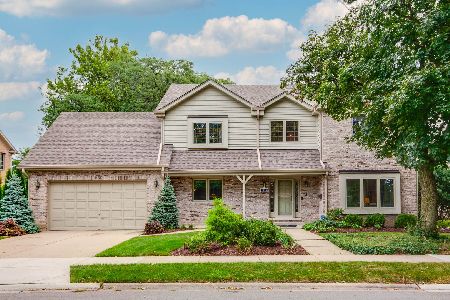
For Sale
$1,290,000
5 beds / 4.1 baths / 3,671 ft2
Single Family / Built: 1988
48
3744 Lake Avenue, Wilmette, Illinois 60091

For Sale
$1,225,000
5 beds / 4.1 baths / 3,582 ft2
Single Family / Built: 1954
73
1220 Brook Lane, Glenview, Illinois 60025
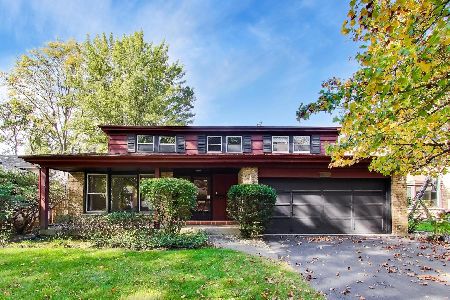
For Sale
$650,000
4 beds / 2.1 baths / 2,556 ft2
Single Family / Built: 1968
13
617 Lavergne Avenue, Wilmette, Illinois 60091
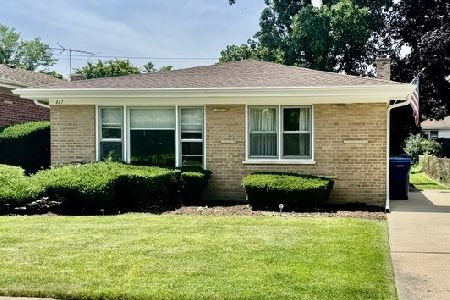
For Sale
$499,900
3 beds / 1.1 baths / 1,202 ft2
Single Family / Built: 1959
114
Nearby Sold Comparables
1000 Manor Drive, Wilmette, Illinois 60091

Sold
$399,900
3 beds / 2.0 baths / 2,187 ft2
Single Family / Built: 1954
6580
3534 Forest Avenue, Wilmette, Illinois 60091
Sold
$485,000
4 beds / 3.0 baths / 2,064 ft2
Single Family / Built: 1959
2665
1000 Manor Drive, Wilmette, Illinois 60091
Sold
$630,000
3 beds / 2.0 baths / 2,187 ft2
Single Family / Built: —
4596
945 Manor Drive, Wilmette, Illinois 60091
Sold
$429,000
4 beds / 2.1 baths / 0 ft2
Single Family / Built: 1955
5340
929 Manor Drive, Wilmette, Illinois 60091
Sold
$499,900
4 beds / 3.1 baths / 2,128 ft2
Single Family / Built: 1964
3042
3527 Walnut Avenue, Wilmette, Illinois 60091
Sold
$419,000
3 beds / 1.1 baths / 0 ft2
Single Family / Built: 1956
3784
Contact Agent
Listing Provided By
Baird & Warner
