

9352 Western Avenue, Des Plaines, Illinois 60016


$335,000
|
Sold
|
|
| Status: | Closed |
| Sqft: | 1,378 |
| Cost/Sqft: | $243 |
| Beds: | 3 |
| Baths: | 3 |
| Year Built: | 1962 |
| Property Taxes: | $4,751 |
| Days On Market: | 2285 |
| Lot Size: | 0,23 |
Description
BEAUTIFUL, MOVE IN READY 3 Bedroom, 2.1 bath home with fully finished basement on an EXTRA DEEP LOT. Enjoy entertaining in this great backyard boasting the DECK AND GAZEBO. Bright & sunny updated Kitchen is the heart of the home and has a great energy. Large living room and dining room with cathedral ceilings are perfect for the entire family to gather and relax. Enjoy long evenings in the HUGE FAMILY ROOM with an updated full bath. Hardwood floors throughout and upgraded maintenance free windows give you peace of mind. Need storage? Enjoy the large closets and tons of storage in crawl space. The versatile OUTDOOR HEATED SHED is perfect for projects or year round storage. The long CONCRETE DRIVEWAY IS IN EXCELLENT CONDITION for years of worry free use and it will hold all of your guest's cars. The CUSTOM 3 CAR GARAGE with LOFT OFFICE is insulated and perfect for storing tools, toys and equipment. HURRY to see this home before it's gone!
Property Specifics
| Single Family | |
| — | |
| — | |
| 1962 | |
| Full | |
| Brick | |
| Asphalt | |
| — | |
| No | |
| 0.23 |
| Cook | |
| — | |
| — / Not Applicable | |
| None | |
| Public | |
| Public Sewer | |
| Central Air | |
| Natural Gas, Forced Air | |
| 10793462 | |
| 09152030260000 |
Nearby Schools
| NAME: | DISTRICT: | DISTANCE: | |
|---|---|---|---|
|
Grade School
Mark Twain Elementary School |
63 | — | |
|
Middle School
Gemini Junior High School |
63 | Not in DB | |
|
High School
Maine East High School |
207 | Not in DB | |
Property History
| DATE: | EVENT: | PRICE: | SOURCE: |
|---|---|---|---|
| 18 Sep, 2020 | Sold | $335,000 | MRED MLS |
| 5 Aug, 2020 | Under contract | $335,000 | MRED MLS |
| 31 Jul, 2020 | Listed for sale | $335,000 | MRED MLS |


Room Specifics
Total Bedrooms: 3
Bedrooms Above Ground: 3
Bedrooms Below Ground: 0
Dimensions: —
Floor Type: Hardwood
Dimensions: —
Floor Type: Hardwood
Full Bathrooms: 3
Bathroom Amenities: —
Bathroom in Basement: 0
Dimensions: —
Floor Type: Hardwood
Dimensions: —
Floor Type: Hardwood
Features: Eating Area-Table Space
Dimensions: —
Floor Type: Hardwood
Rooms: Recreation Room
Other Specifics
| 3 | |
| Concrete Perimeter | |
| Garage | |
| — | |
| — | |
| — | |
| Deck | |
| Fenced Yard, Mature Trees | |
| 78X128 | |
| — | |
| None | |
| Vaulted/Cathedral Ceilings, Hardwood Floors | |
| Range, Microwave, Dishwasher, Refrigerator, Washer, Dryer | |
| Not in DB | |
| Curbs, Gated, Sidewalks, Street Lights, Street Paved | |
| — | |
| — |
Tax History
| Year | Property Taxes |
|---|---|
| 2020 | $4,751 |
Contact Agent
Nearby Similar Homes
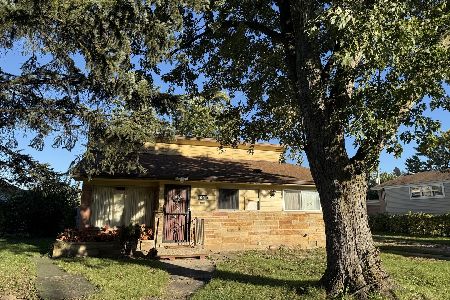
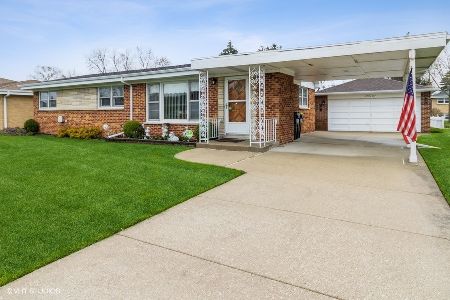
Nearby Sold Comparables


Contact Agent
Listing Provided By
@properties
