

9356 Ackman Road, Lakewood, Illinois 60014
Subdivision > Georgetown At Turnberry
Sorry, we are updating photos, please update this page in 15 minutes
$225,000
|
Sold
|
|
| Status: | Closed |
| Sqft: | 2,066 |
| Cost/Sqft: | $109 |
| Beds: | 2 |
| Baths: | 4 |
| Year Built: | 1999 |
| Property Taxes: | $6,038 |
| Days On Market: | 3908 |
| Lot Size: | 0,00 |
Description
Stunning villa backing to the 13th hole of the Red Tail Golf Course. Great room/Living room with soaring cathedral ceilings, fireplace and 1st floor master bedroom suite that opens to the beautiful screened porch. Eat-in kitchen with new appliances in 2014, solid surface countertops, and striking glass front cabinetry to display your treasures. Second floor with cozy loft, full bath and 2nd bedroom. Exquisitely finished basement with numerous upgrades and custom built-ins including a 60" TV. Designated office space, full bath and 2nd fridge, stove and freezer for all of your entertaining needs. You will love the 3,519 finished square feet in this unit.
Property Specifics
| Condos/Townhomes | |
| 2 | |
| — | |
| 1999 | |
| Full | |
| Cedar, Stone | |
| Asphalt | |
| MONTICELLO | |
| No | |
| — |
| Mc Henry | |
| Georgetown At Turnberry | |
| 720 / Quarterly | |
| Insurance, Exterior Maintenance, Lawn Care, Snow Removal | |
| Public | |
| Public Sewer | |
| Central Air | |
| Natural Gas, Electric | |
| 09135852 | |
| 1814251041 |
Nearby Schools
| NAME: | DISTRICT: | DISTANCE: | |
|---|---|---|---|
|
High School
Crystal Lake Central High School |
155 | Not in DB | |
Property History
| DATE: | EVENT: | PRICE: | SOURCE: |
|---|---|---|---|
| 9 Jun, 2016 | Sold | $225,000 | MRED MLS |
| 8 Apr, 2016 | Under contract | $225,000 | MRED MLS |
| — | Last price change | $230,000 | MRED MLS |
| 10 Feb, 2016 | Listed for sale | $230,000 | MRED MLS |
Sorry, we are updating photos, please update this page in 15 minutes
Room Specifics
All Bedroom Info:
Total Bedrooms: 2
Bedrooms Above Ground: 2
Bedrooms Below Ground: 0
Total Bedrooms: 2
Bedrooms Above Ground: 2
Bedrooms Below Ground: 0
Second Bedroom Info:
Dimensions: —
Location: —Dimensions: —
Floor Type: Carpet
Bathroom Info:
Full Bathrooms: 4
Partial Bathrooms: 1Full Bathrooms: 4
Bathroom Amenities: Separate Shower
Bathroom in Basement: 1
Dining Room Info:
Dimensions: —
Location: —Dimensions: —
Floor Type: Carpet
Kitchen Info:
Dimensions: —
Location: —Dimensions: —
Floor Type: Ceramic Tile
Features: Eating Area-Table Space
Laundry Room Info:
Dimensions: —
Location: —Dimensions: —
Floor Type: Vinyl
Living Room Info:
Dimensions: —
Location: —Dimensions: —
Floor Type: Carpet
Additional Rooms Info:
Rooms: Kitchen, Eating Area, Foyer, Loft, Utility Room-Lower Level
Basement: FullRooms: Kitchen, Eating Area, Foyer, Loft, Utility Room-Lower Level
Other Specifics
| 2 | |
| Concrete Perimeter | |
| Garage | |
| — | |
| — | |
| — | |
| Porch, Porch Screened, Storms/Screens, End Unit | |
| Golf Course Lot, Landscaped | |
| 8,187 SQ. FT. | |
| — | |
| Full | |
| Vaulted/Cathedral Ceilings, First Floor Bedroom, First Floor Full Bath | |
| Range, Dishwasher, Refrigerator, Washer, Dryer | |
| Not in DB | |
| — | |
| — | |
| Attached Fireplace Doors/Screen, Gas Starter |
Tax History
| Year | Property Taxes |
|---|---|
| 2016 | $6,038 |
Contact Agent
Nearby Similar Homes
9104 Falcon Greens Drive, Lakewood, Illinois 60014
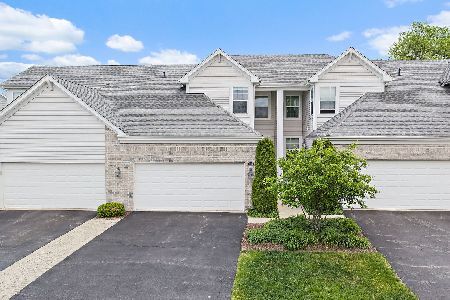
For Sale
$315,000
2 beds / 2.1 baths / 1,645 ft2
Condos/Townhomes / Built: 2015
14
3117 Impressions Drive, Lake In The Hills, Illinois 60156
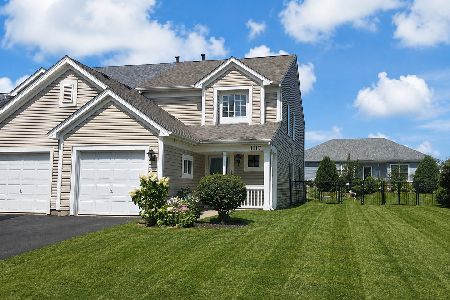
For Sale
$305,000
3 beds / 2.1 baths / 1,700 ft2
Condos/Townhomes / Built: 2001
59
Nearby Sold Comparables
9360 Ackman Road, Crystal Lake, Illinois 60014

Sold
$349,500
2 beds / 3.0 baths / 3,519 ft2
Condos/Townhomes / Built: 1999
1281
9360 Ackman Road, Crystal Lake, Illinois 60014

Sold
$269,900
2 beds / 2.2 baths / 3,519 ft2
Condos/Townhomes / Built: 1999
3032
9408 Georgetown Lane, Lakewood, Illinois 60014
Sold
$199,900
3 beds / 2.0 baths / 1,798 ft2
Condos/Townhomes / Built: 1998
4503
9410 Georgetown Lane, Crystal Lake, Illinois 60014

Sold
$424,900
2 beds / 3.0 baths / 1,900 ft2
Condos/Townhomes / Built: 2001
911
9414 Georgetown Lane, Lakewood, Illinois 60014
Sold
$239,000
2 beds / 3.1 baths / 2,066 ft2
Condos/Townhomes / Built: 1998
3710
9416 Georgetown Lane, Crystal Lake, Illinois 60014
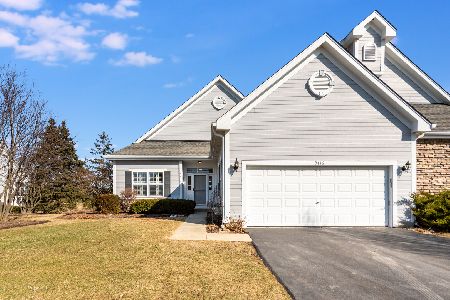
Sold
$385,000
2 beds / 2.0 baths / 5,372 ft2
Condos/Townhomes / Built: 1998
250
Contact Agent
Listing Provided By
Baird & Warner
