

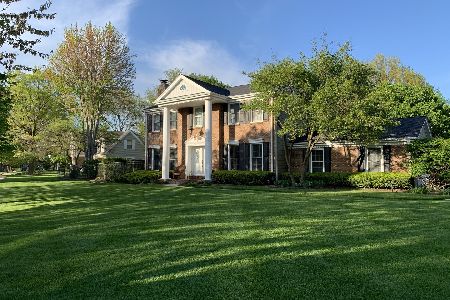
936 Cherry Hills Lane, Naperville, Illinois 60563
Subdivision > Cress Creek
Sorry, we are updating photos, please update this page in 15 minutes
$482,250
|
Sold
|
|
| Status: | Closed |
| Sqft: | 2,695 |
| Cost/Sqft: | $195 |
| Beds: | 4 |
| Baths: | 3 |
| Year Built: | 1976 |
| Property Taxes: | $8,361 |
| Days On Market: | 6794 |
| Lot Size: | 0,00 |
Description
TERRIFIC VALUE IN CRESS CREEK! 80 X 154 INTERIOR LOT, LOADS OF THOUGHTFUL UPDATES (INCLUDING ALL NEW WINDOWS) AND GREAT POTENTIAL TO MAKE YOUR OWN -TO THIS ALMOST 2700 SQ FT 4 BEDROOM. FULL BASEMENT, 1ST FLOOR LAUNDRY, HUGE ROOM SIZES (LIKE THE 30' FAMILY RM), EAT IN KITCHEN. SO MUCH TO ENJOY - INCLUDING THE QUIET ONE BLOCK LANE! GRT VALUE! PLS CALL OWNERS BEFORE SHOWING DUE TO FRIENDLY BUT LARGER DOG.
Property Specifics
| Single Family | |
| — | |
| Traditional | |
| 1976 | |
| Full | |
| Aluminum/Vinyl/Steel Siding, Brick | |
| Asphalt | |
| — | |
| No | |
| — |
| Du Page | |
| Cress Creek | |
| 0 / Not Applicable | |
| None | |
| Lake Michigan | |
| Public Sewer, Sewer-Storm | |
| Central Air | |
| Natural Gas, Forced Air | |
| 06842270 | |
| 0711204032 |
Nearby Schools
| NAME: | DISTRICT: | DISTANCE: | |
|---|---|---|---|
|
Grade School
Mill Street Elementary School |
203 | — | |
|
Middle School
Jefferson Junior High School |
203 | Not in DB | |
|
High School
Naperville North High School |
203 | Not in DB | |
Property History
| DATE: | EVENT: | PRICE: | SOURCE: |
|---|---|---|---|
| 19 May, 2008 | Sold | $482,250 | MRED MLS |
| 22 Apr, 2008 | Under contract | $524,900 | MRED MLS |
| 27 Mar, 2008 | Listed for sale | $524,900 | MRED MLS |
Sorry, we are updating photos, please update this page in 15 minutes
Room Specifics
All Bedroom Info:
Total Bedrooms: 4
Bedrooms Above Ground: 4
Bedrooms Below Ground: 0
Total Bedrooms: 4
Bedrooms Above Ground: 4
Bedrooms Below Ground: 0
Second Bedroom Info:
Dimensions: —
Location: —Dimensions: —
Floor Type: Carpet
Third Bedroom Info:
Dimensions: —
Location: —Dimensions: —
Floor Type: Carpet
Fourth Bedroom Info:
Dimensions: —
Location: —Dimensions: —
Floor Type: Carpet
Bathroom Info:
Full Bathrooms: 3
Partial Bathrooms: 1Full Bathrooms: 3
Bathroom Amenities: Double Sink
Bathroom in Basement: 0
Dining Room Info:
Dimensions: —
Location: —Dimensions: —
Floor Type: Carpet
Kitchen Info:
Dimensions: —
Location: —Dimensions: —
Floor Type: Wood Laminate
Features: Eating Area-Table Space, Island, Pantry-Butler
Laundry Room Info:
Dimensions: —
Location: —Dimensions: —
Floor Type: Vinyl
Living Room Info:
Dimensions: —
Location: —Dimensions: —
Floor Type: Carpet
Family Room Info:
Dimensions: —
Location: —Dimensions: —
Floor Type: Carpet
Additional Rooms Info:
Rooms: Utility Room-1st Floor, Workshop
Basement: FullRooms: Utility Room-1st Floor, Workshop
Other Specifics
| 2 | |
| Concrete Perimeter | |
| Garage | |
| — | |
| — | |
| — | |
| Deck | |
| Landscaped, Wooded | |
| 80X154 | |
| Unfinished | |
| Full | |
| — | |
| Range, Dishwasher, Refrigerator, Disposal | |
| Not in DB | |
| Sidewalks, Street Lights, Street Paved | |
| — | |
| Wood Burning, Gas Starter |
Tax History
| Year | Property Taxes |
|---|---|
| 2008 | $8,361 |
Contact Agent
Nearby Similar Homes
1010 Thunderbird Lane, Naperville, Illinois 60563

For Sale
$1,125,000
3 beds / 2.1 baths / 2,575 ft2
Single Family / Built: 1970
31
1117 Summit Hills Lane, Naperville, Illinois 60563

For Sale
$865,000
4 beds / 3.0 baths / 2,520 ft2
Single Family / Built: 1968
38
1528 Bonaventure Drive, Naperville, Illinois 60563

For Sale
$629,000
3 beds / 2.1 baths / 1,876 ft2
Single Family / Built: 1984
10
Nearby Sold Comparables

940 Cherry Hills Lane, Naperville, Illinois 60563
Sold
$625,000
4 beds / 2.1 baths / 2,530 ft2
Single Family / Built: 1976
1982
Contact Agent
Listing Provided By
RE/MAX of Naperville
