

936 Howard Avenue, Des Plaines, Illinois 60018
Subdivision > Lake Opeka
Sorry, we are updating photos, please update this page in 15 minutes
$248,000
|
Sold
|
|
| Status: | Closed |
| Sqft: | 1,712 |
| Cost/Sqft: | $140 |
| Beds: | 4 |
| Baths: | 2 |
| Year Built: | 1959 |
| Property Taxes: | $5,481 |
| Days On Market: | 3848 |
| Lot Size: | 0,00 |
Description
Must come inside! This home is quite the fooler. Four bedrooms, two full baths, large family room with stone, wood burning fireplace and glass sliding doors open to patio and beautiful yard, kitchen with large, separate eating area opens to family room. Beautiful, private, large lot with patio. Two car garage with access to the second driveway off of Webster. Garage also has large 22x10 finished "man cave" extension! Walk to beautiful Lake Park.
Property Specifics
| Single Family | |
| — | |
| Ranch | |
| 1959 | |
| None | |
| Brick, Frame | |
| Asphalt | |
| — | |
| No | |
| — |
| Cook | |
| Lake Opeka | |
| 0 / Not Applicable | |
| None | |
| Lake Michigan, Public | |
| Public Sewer | |
| Window/Wall Units - 2 | |
| Natural Gas, Forced Air | |
| 09197376 | |
| 09291000950000 |
Nearby Schools
| NAME: | DISTRICT: | DISTANCE: | |
|---|---|---|---|
|
Grade School
Plainfield Elementary School |
62 | — | |
|
Middle School
Algonquin Middle School |
62 | Not in DB | |
|
High School
Maine West High School |
207 | Not in DB | |
Property History
| DATE: | EVENT: | PRICE: | SOURCE: |
|---|---|---|---|
| 7 Jun, 2016 | Sold | $248,000 | MRED MLS |
| 25 Apr, 2016 | Under contract | $239,900 | MRED MLS |
| 16 Apr, 2016 | Listed for sale | $239,900 | MRED MLS |
Sorry, we are updating photos, please update this page in 15 minutes
Room Specifics
All Bedroom Info:
Total Bedrooms: 4
Bedrooms Above Ground: 4
Bedrooms Below Ground: 0
Total Bedrooms: 4
Bedrooms Above Ground: 4
Bedrooms Below Ground: 0
Second Bedroom Info:
Dimensions: —
Location: —Dimensions: —
Floor Type: Carpet
Third Bedroom Info:
Dimensions: —
Location: —Dimensions: —
Floor Type: Carpet
Fourth Bedroom Info:
Dimensions: —
Location: —Dimensions: —
Floor Type: Carpet
Bathroom Info:
Full Bathrooms: 2
Partial Bathrooms: 0Full Bathrooms: 2
Bathroom Amenities: —
Bathroom in Basement: 0
Dining Room Info:
Dimensions: —
Location: —Dimensions: —
Floor Type: Parquet
Kitchen Info:
Dimensions: —
Location: —Dimensions: —
Floor Type: Vinyl
Features: Galley
Living Room Info:
Dimensions: —
Location: —Dimensions: —
Floor Type: Carpet
Family Room Info:
Dimensions: —
Location: —Dimensions: —
Floor Type: Carpet
Additional Rooms Info:
Rooms: No additional rooms
Basement: NoneRooms: No additional rooms
Other Specifics
| 2 | |
| Concrete Perimeter | |
| Garage | |
| — | |
| — | |
| — | |
| Patio | |
| — | |
| 50X170 | |
| — | |
| None | |
| — | |
| Range, Dishwasher, Refrigerator, Washer, Dryer | |
| Not in DB | |
| Street Lights, Street Paved | |
| — | |
| Wood Burning |
Tax History
| Year | Property Taxes |
|---|---|
| 2016 | $5,481 |
Contact Agent
Nearby Similar Homes
1933 Plainfield Drive, Des Plaines, Illinois 60018
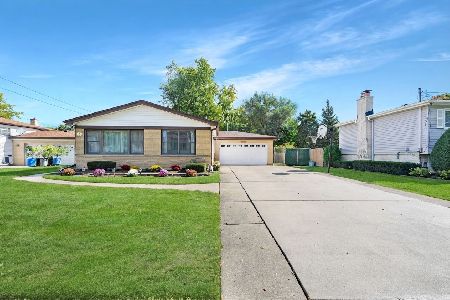
For Sale
$439,000
3 beds / 2.0 baths / 1,174 ft2
Single Family / Built: 1965
15
2073 Westview Drive, Des Plaines, Illinois 60018
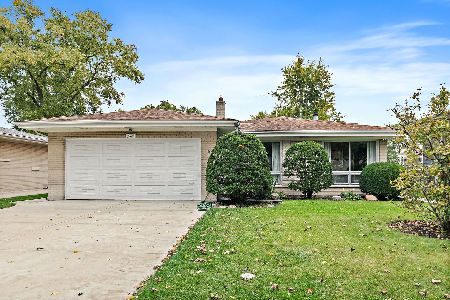
For Sale
$399,000
4 beds / 2.1 baths / 1,875 ft2
Single Family / Built: 1961
14
1830 Dexter Lane, Des Plaines, Illinois 60018
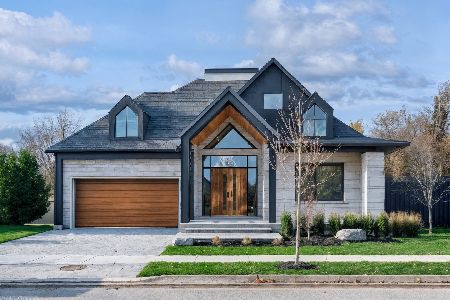
For Sale
$1,495,000
3 beds / 4.0 baths / 4,568 ft2
Single Family / Built: 2026
204
1787 Webster Lane, Des Plaines, Illinois 60018
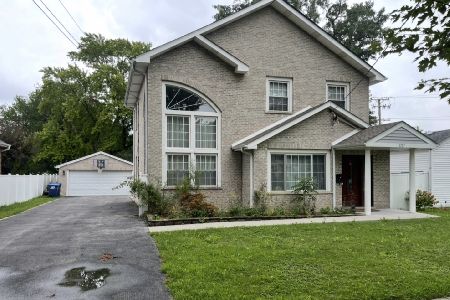
For Sale
$674,999
4 beds / 2.0 baths / 1,995 ft2
Single Family / Built: 1999
71
2272 Eastview Drive, Des Plaines, Illinois 60016
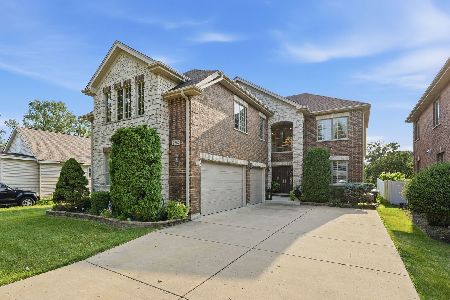
For Sale
$949,000
4 beds / 5.0 baths / 4,972 ft2
Single Family / Built: 2007
88
1645 Webster Lane, Des Plaines, Illinois 60018

For Sale
$634,900
4 beds / 3.0 baths / 2,052 ft2
Single Family / Built: 1942
126
Nearby Sold Comparables
930 Howard Avenue, Des Plaines, Illinois 60018

Sold
$130,680
4 beds / 2.0 baths / 1,914 ft2
Single Family / Built: 1940
6296
1974 Webster Lane, Des Plaines, Illinois 60018
Sold
$375,000
4 beds / 3.1 baths / 3,279 ft2
Single Family / Built: 2007
5575
2001 Webster Lane, Des Plaines, Illinois 60018
Sold
$309,000
5 beds / 3.0 baths / 1,621 ft2
Single Family / Built: —
5152
1964 Webster Lane, Des Plaines, Illinois 60018
Sold
$189,000
1 beds / 2.0 baths / 0 ft2
Single Family / Built: 1947
3949
910 Howard Avenue, Des Plaines, Illinois 60018

Sold
$579,900
4 beds / 4.0 baths / 4,163 ft2
Single Family / Built: 1980
1147
1954 Webster Lane, Des Plaines, Illinois 60018
Sold
$199,000
5 beds / 3.0 baths / 2,480 ft2
Single Family / Built: 1947
4536
Contact Agent
Listing Provided By
Baird & Warner
