

2073 Westview Drive, Des Plaines, Illinois 60018


$399,000
|
For Sale
|
|
| Status: | Contingent |
| Sqft: | 1,875 |
| Cost/Sqft: | $213 |
| Beds: | 4 |
| Baths: | 3 |
| Year Built: | 1961 |
| Property Taxes: | $8,240 |
| Days On Market: | 12 |
| Lot Size: | 0,00 |
Description
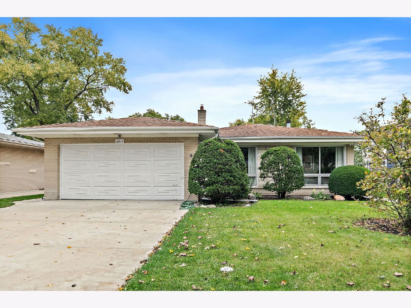
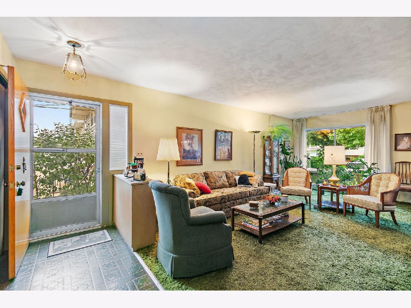
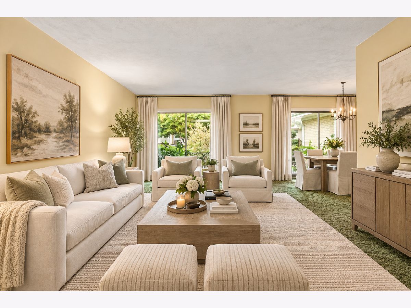
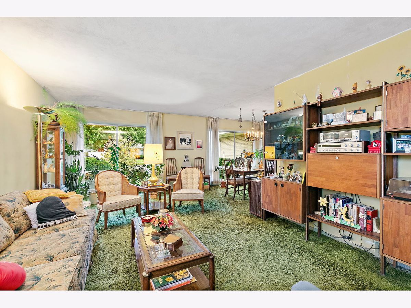
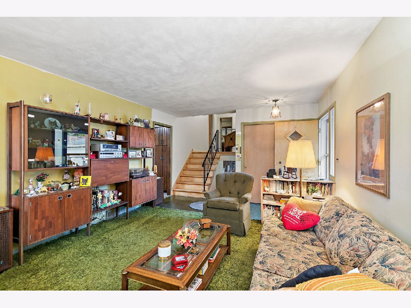
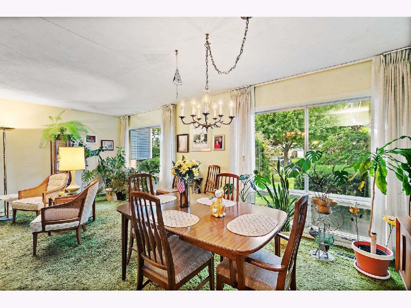
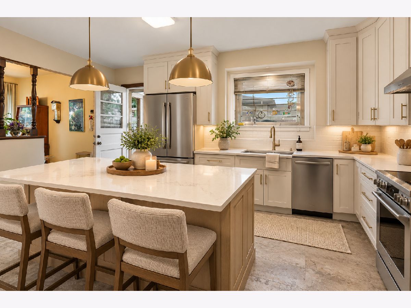
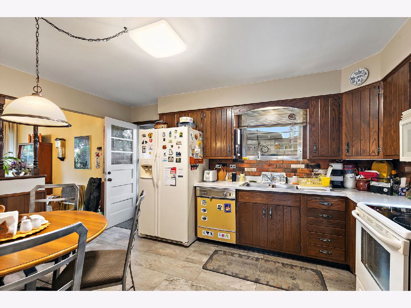
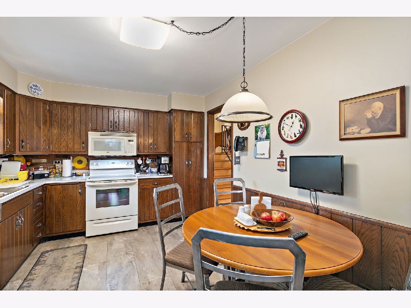
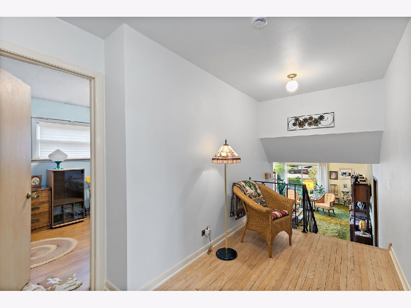
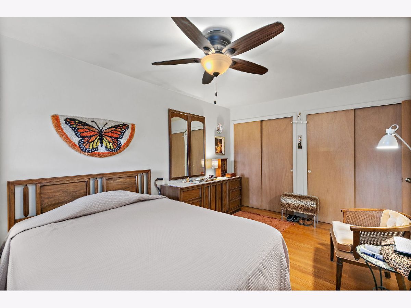
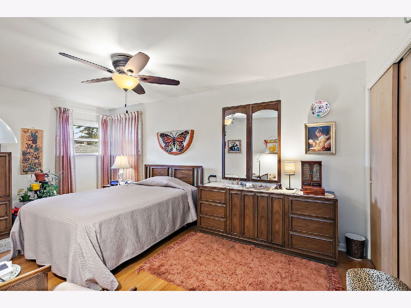
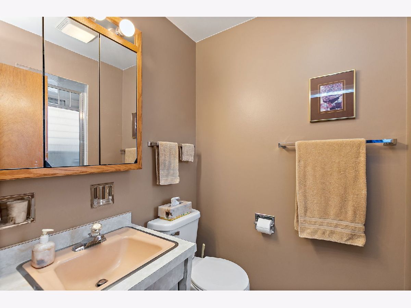
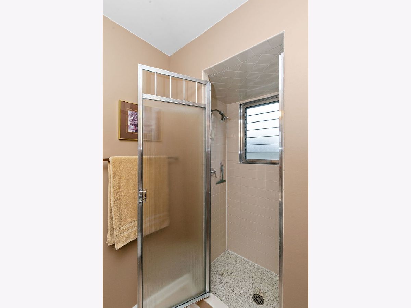
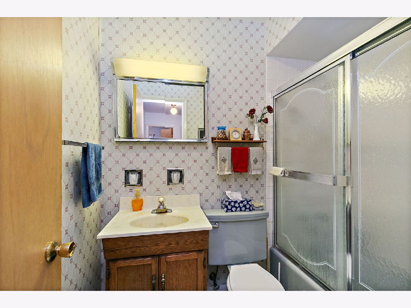
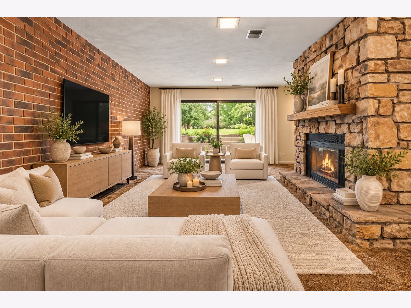
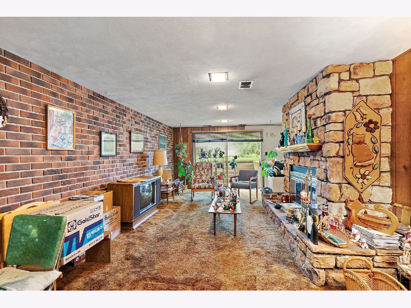
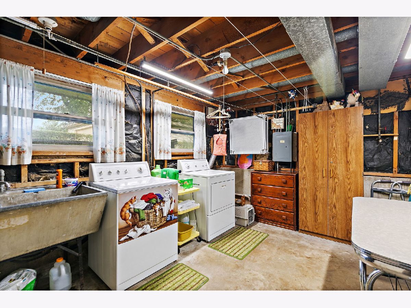
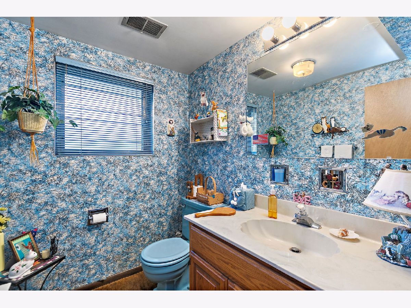
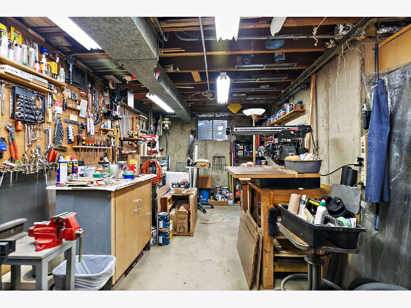
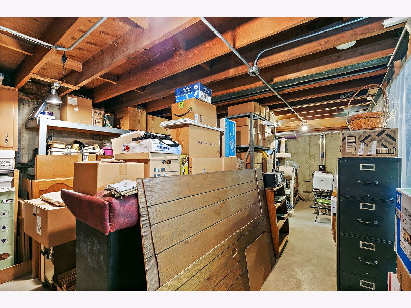
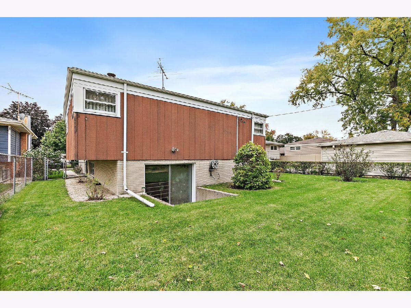
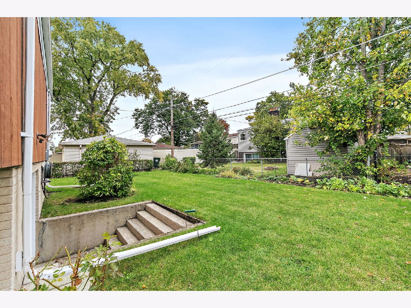
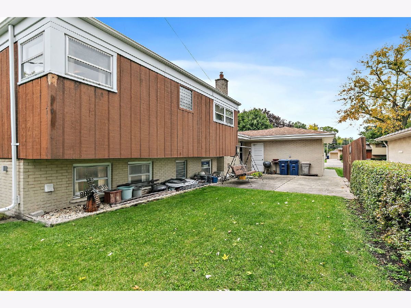
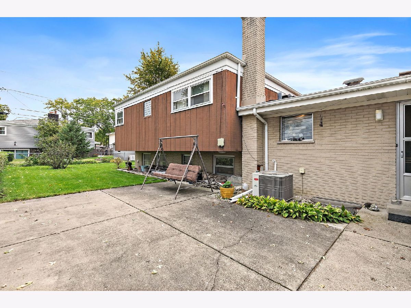
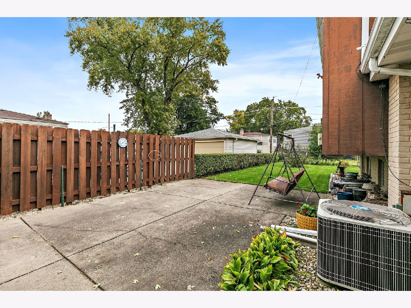
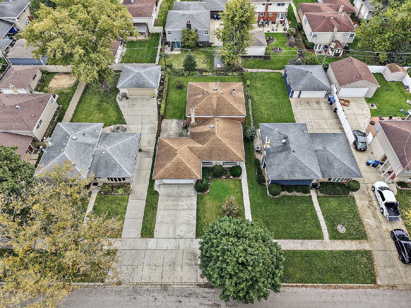
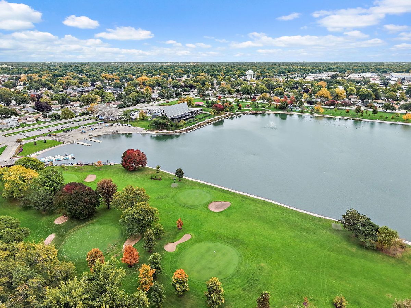
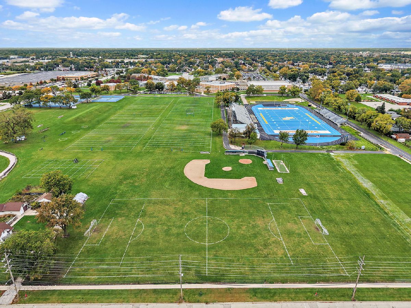
Highest and best is due by Tuesday, October 20th at 11 am. Welcome to this spacious 4-bedroom, 2.5-bath split-level home with sub-basement in Des Plaines, located within Elementary School District 62 and Maine Township High School District 207! This home offers a versatile layout with a bright and spacious living room that leads to the dining room, along with an eat-in kitchen featuring plenty of cabinet and counter space and a pantry cabinet. Upstairs showcases a primary bedroom with an en-suite bath, three additional bedrooms, and a hall bath, all complemented by hardwood floors. The lower level features a comfortable family room with a stone fireplace and sliding glass door providing access to the backyard via exterior stairs, along with a dedicated office space, laundry area with utility sink, and half bath. The unfinished sub-basement provides endless possibilities for storage, hobbies, or future expansion. Outside, enjoy a backyard patio perfect for relaxing or entertaining. Ideally situated near Lake Opeka, local parks, and recreational opportunities, with convenient access to interstate highways and commuter bus transportation. This property is being sold as-is, offering plenty of potential and flexible living spaces. With its spacious layout, multiple living areas, and great location, this home is ready for its next chapter and your personal touches!
Property Specifics
| Single Family | |
| — | |
| — | |
| 1961 | |
| Partially Finished, Sub-Basement, Partial | |
| 650 | |
| Frame | |
| Asphalt | |
| — | |
| No | |
| — |
| Cook | |
| — | |
| 0 / Not Applicable | |
| None | |
| Lake Michigan | |
| Public Sewer | |
| Central Air | |
| Gas | |
| No | |
| 12783420 | |
| 09293050130000 |
Nearby Schools
| NAME: | DISTRICT: | DISTANCE: | |
|---|---|---|---|
|
Grade School
Plainfield Elementary School |
62 | — | |
|
Middle School
Algonquin Middle School |
62 | Not in DB | |
|
High School
Maine West High School |
207 | Not in DB | |
Property History
| DATE: | EVENT: | PRICE: | SOURCE: |
|---|---|---|---|
| 21 Oct, 2026 | Under contract | $399,000 | MRED MLS |
| 15 Oct, 2026 | Listed for sale | $399,000 | MRED MLS |
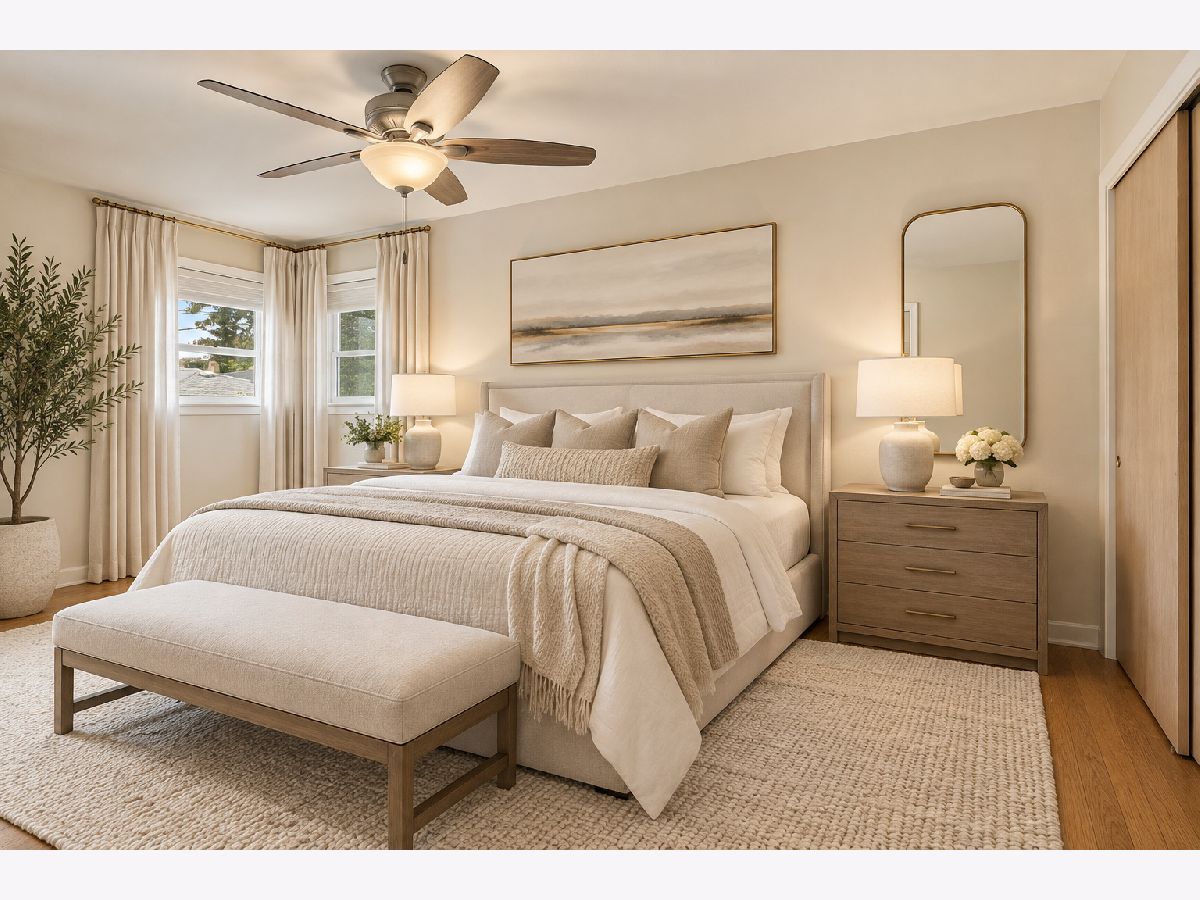
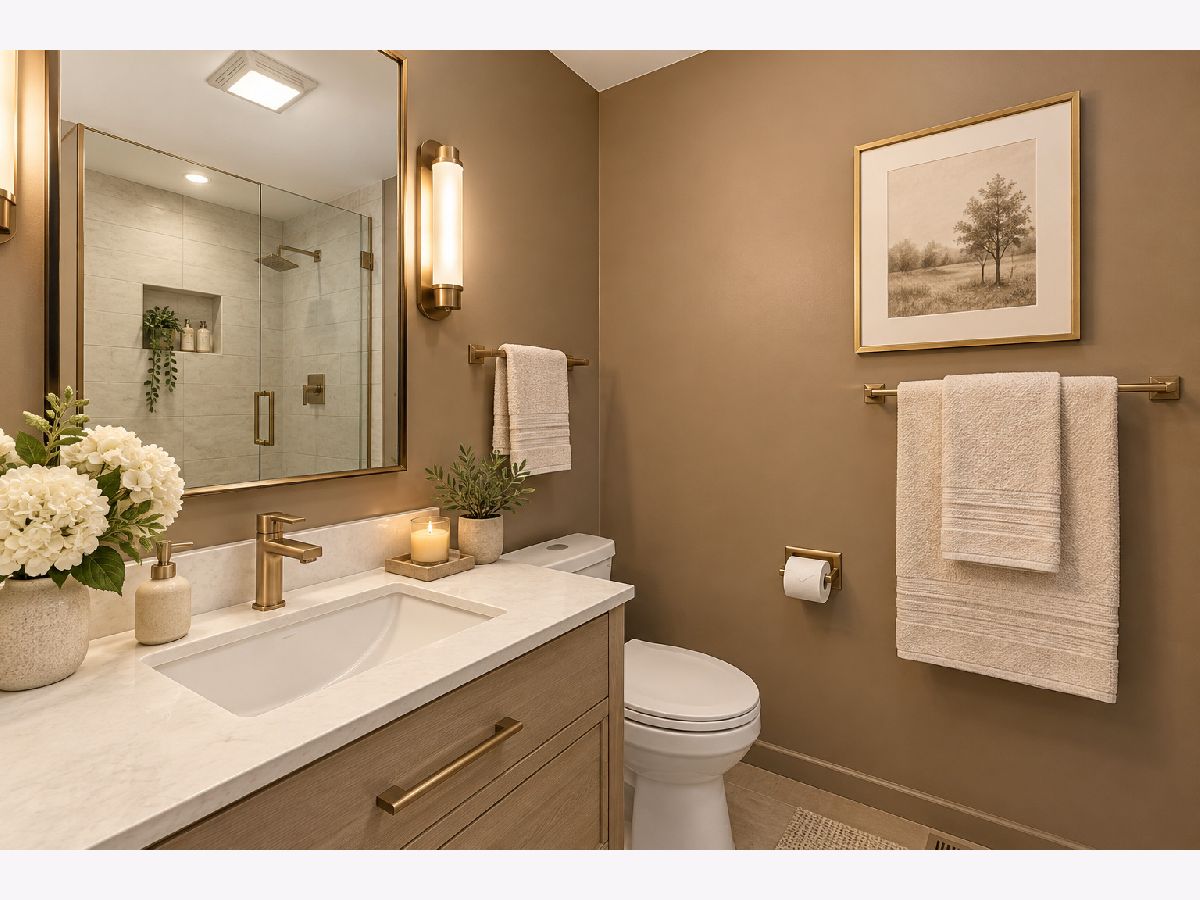
Some photos of this home have been virtually staged.
Room Specifics
Total Bedrooms: 4
Bedrooms Above Ground: 4
Bedrooms Below Ground: 0
Dimensions: 13X17
Floor Type: Hardwood
Dimensions: 10X13
Floor Type: Hardwood
Dimensions: 10X13
Floor Type: Hardwood
Dimensions: 15X10
Floor Type: Hardwood
Full Bathrooms: 3
Bathroom Amenities: —
Bathroom in Basement: 0
Dimensions: 11X9
Floor Type: Carpet
Dimensions: 10X15
Floor Type: —
Features: Eating Area-Table Space, Pantry
Dimensions: 14X10
Floor Type: —
Dimensions: 20X13
Floor Type: Carpet
Dimensions: 24X13
Floor Type: —
Rooms: Foyer, Office, Workshop
Name: Foyer
Dimensions: 6X4
Floor Type: Vinyl
Name: Office
Dimensions: 10X8
Floor Type: —
Name: Work Room
Dimensions: 26X25
Floor Type: —
Other Specifics
| 2.5 | |
| Concrete Perimeter | |
| Concrete, Garage Door Opener, Attached, Garage | |
| Sink | |
| Hardwood | |
| Patio | |
| — | |
| — | |
| 7000 | |
| — | |
| Full | |
| — | |
| Range, Microwave, Dishwasher, Refrigerator, Washer, Dryer | |
| Not in DB | |
| Park, Lake, Curbs, Sidewalks, Street Lights | |
| — | |
| — |
Tax History
| Year | Property Taxes |
|---|---|
| 2026 | $8,240 |
Contact Agent
Nearby Similar Homes

Nearby Sold Comparables

Contact Agent
Listing Provided By
Legacy Properties, A Sarah Leonard Company, LLC
