

936 South Street, Elgin, Illinois 60123
Sorry, we are updating photos, please update this page in 15 minutes
$155,000
|
Sold
|
|
| Status: | Closed |
| Sqft: | 1,400 |
| Cost/Sqft: | $89 |
| Beds: | 2 |
| Baths: | 2 |
| Year Built: | 1952 |
| Property Taxes: | $5,285 |
| Days On Market: | 2801 |
| Lot Size: | 0,45 |
Description
This two bedroom 2 bath ranch home is built on a large lot. Home features two fireplaces one in the family room and one in the basement. Very large basement for all of your entertainment needs. All stainless steel appliances. Home needs some TLC so bring your ideas.
Property Specifics
| Single Family | |
| — | |
| Ranch | |
| 1952 | |
| Full | |
| Brick | |
| Asphalt | |
| — | |
| No | |
| 0.45 |
| Kane | |
| — | |
| 0 / Not Applicable | |
| None | |
| Lake Michigan | |
| Public Sewer | |
| Central Air | |
| Steam, Radiant, Indv Controls | |
| 10295299 | |
| 0622229035 |
Property History
| DATE: | EVENT: | PRICE: | SOURCE: |
|---|---|---|---|
| 30 Apr, 2019 | Sold | $155,000 | MRED MLS |
| 4 Mar, 2019 | Under contract | $125,000 | MRED MLS |
| 2 Mar, 2019 | Listed for sale | $125,000 | MRED MLS |
Sorry, we are updating photos, please update this page in 15 minutes
Room Specifics
All Bedroom Info:
Total Bedrooms: 2
Bedrooms Above Ground: 2
Bedrooms Below Ground: 0
Total Bedrooms: 2
Bedrooms Above Ground: 2
Bedrooms Below Ground: 0
Second Bedroom Info:
Dimensions: —
Location: —Dimensions: —
Floor Type: Carpet
Bathroom Info:
Full Bathrooms: 2
Partial Bathrooms: 0Full Bathrooms: 2
Bathroom Amenities: —
Bathroom in Basement: 1
Dining Room Info:
Dimensions: —
Location: —Dimensions: —
Floor Type: Carpet
Kitchen Info:
Dimensions: —
Location: —Dimensions: —
Floor Type: Ceramic Tile
Features: Eating Area-Table Space
Family Room Info:
Dimensions: —
Location: —Dimensions: —
Floor Type: Carpet
Additional Rooms Info:
Rooms: Eating Area
Basement: FullRooms: Eating Area
Other Specifics
| 2 | |
| Concrete Perimeter | |
| Garage | |
| — | |
| — | |
| — | |
| — | |
| — | |
| 20X98 | |
| — | |
| None | |
| — | |
| — | |
| Not in DB | |
| — | |
| — | |
| Wood Burning, Attached Fireplace Doors/Screen |
Tax History
| Year | Property Taxes |
|---|---|
| 2019 | $5,285 |
Contact Agent
Nearby Similar Homes
987 South Street, Elgin, Illinois 60123

For Sale
$289,900
2 beds / 2.0 baths / 1,000 ft2
Single Family / Built: 1930
99
129 Dubois Avenue, Elgin, Illinois 60123

For Sale
$299,900
3 beds / 2.0 baths / 1,170 ft2
Single Family / Built: 1952
37
124 Commonwealth Avenue, Elgin, Illinois 60123
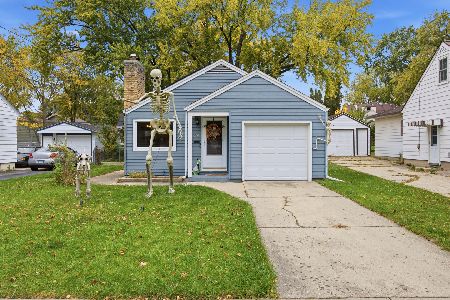
For Sale
$285,000
2 beds / 1.1 baths / 1,026 ft2
Single Family / Built: 1950
3
115 Du Bois Avenue, Elgin, Illinois 60123

For Sale
$284,900
3 beds / 2.0 baths / 1,024 ft2
Single Family / Built: 1940
30
225 Aldine Avenue, Elgin, Illinois 60123

For Sale
$289,000
2 beds / 2.0 baths / 1,456 ft2
Single Family / Built: 1940
9
133 Aldine Street, Elgin, Illinois 60123

For Sale
$319,900
3 beds / 1.1 baths / 1,360 ft2
Single Family / Built: 1950
18
Nearby Sold Comparables
924 South Street, Elgin, Illinois 60123

Sold
$190,000
2 beds / 2.1 baths / 2,308 ft2
Single Family / Built: 1950
2299
956 South Street, Elgin, Illinois 60123
Sold
$339,900
5 beds / 2.1 baths / 2,567 ft2
Single Family / Built: 1878
2034
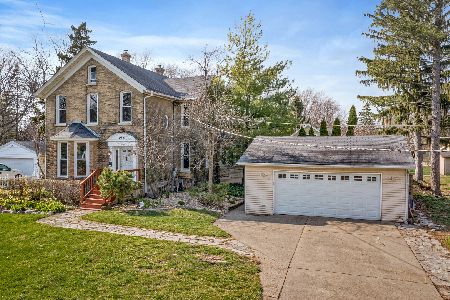
956 South Street, Elgin, Illinois 60123
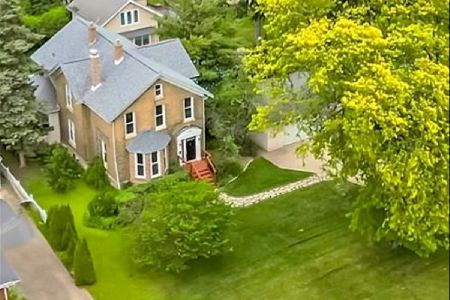
Sold
$450,000
6 beds / 3.1 baths / 3,437 ft2
Single Family / Built: 1878
432
917 South Street, Elgin, Illinois 60123
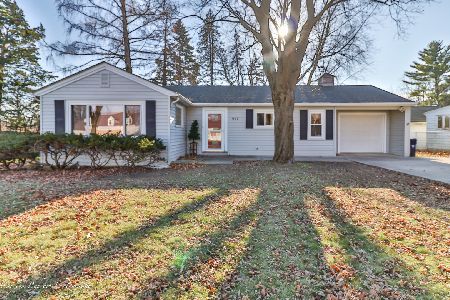
Sold
$200,000
3 beds / 2.0 baths / 1,350 ft2
Single Family / Built: 1951
2158
227 Walter Court, Elgin, Illinois 60123

Sold
$192,000
3 beds / 1.1 baths / 1,719 ft2
Single Family / Built: 1958
2456
Contact Agent
Listing Provided By
USA Realty Group Inc
