

937 Townsend Street, Sycamore, Illinois 60178


$293,000
|
Sold
|
|
| Status: | Closed |
| Sqft: | 956 |
| Cost/Sqft: | $303 |
| Beds: | 3 |
| Baths: | 2 |
| Year Built: | 1959 |
| Property Taxes: | $2,532 |
| Days On Market: | 68 |
| Lot Size: | 0,00 |
Description
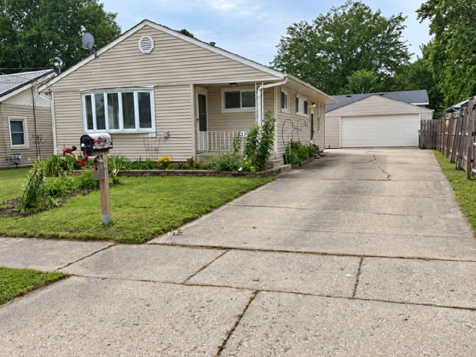
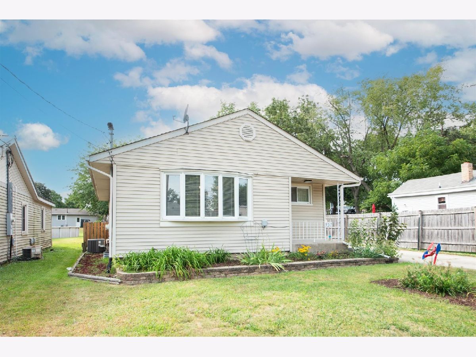
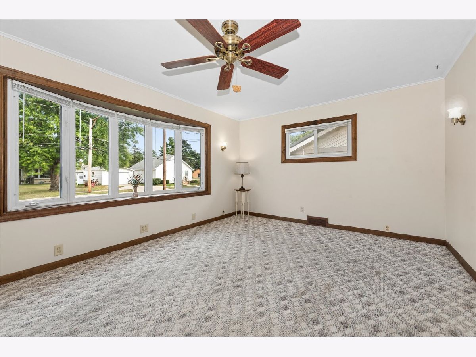
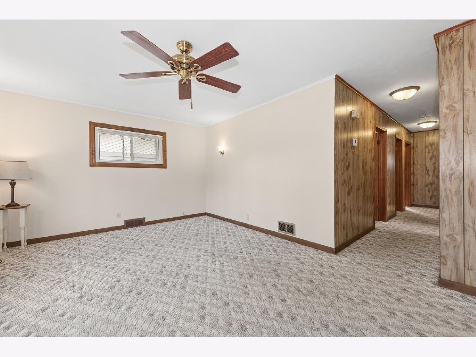
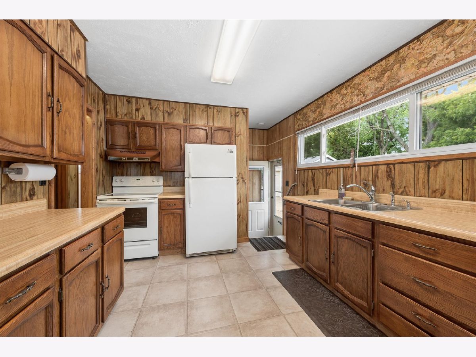
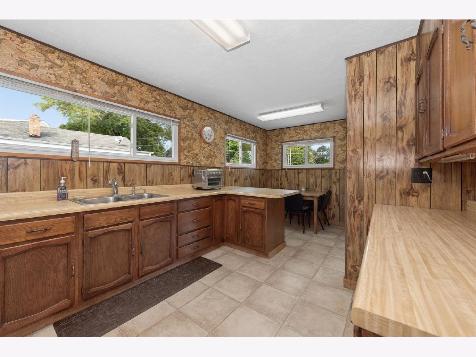
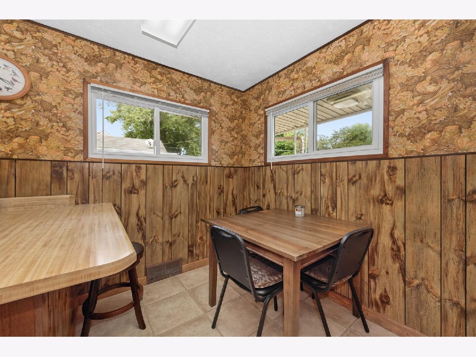
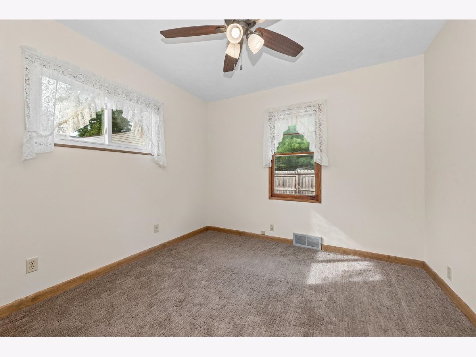
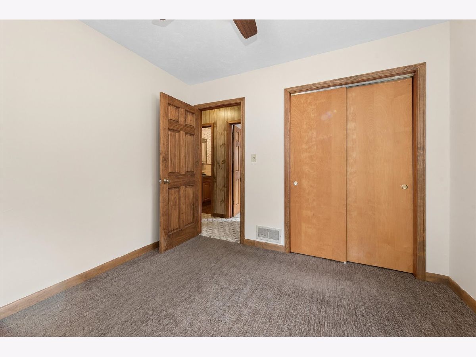
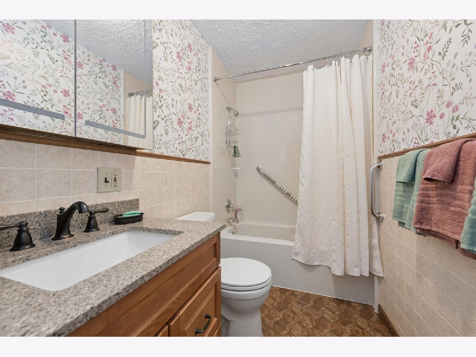
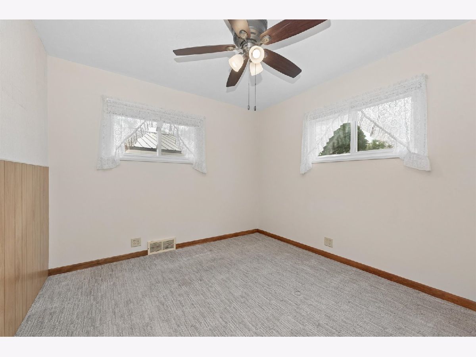
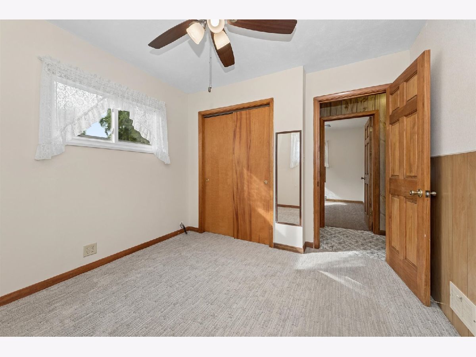
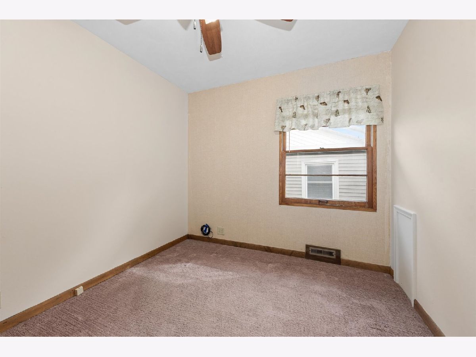
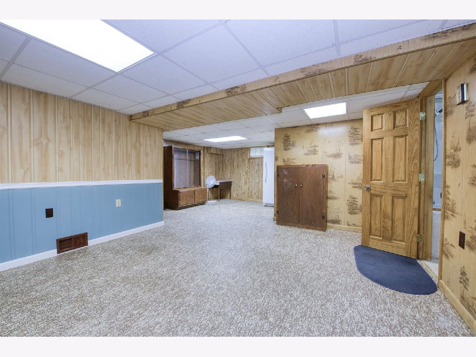
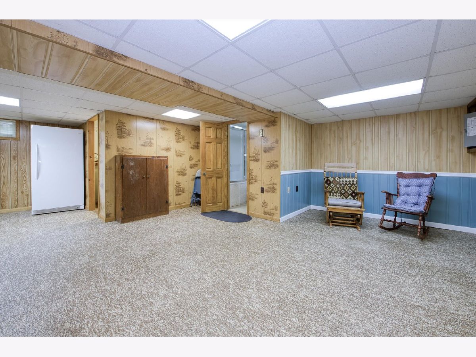
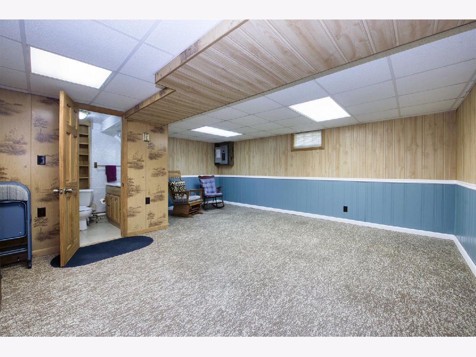
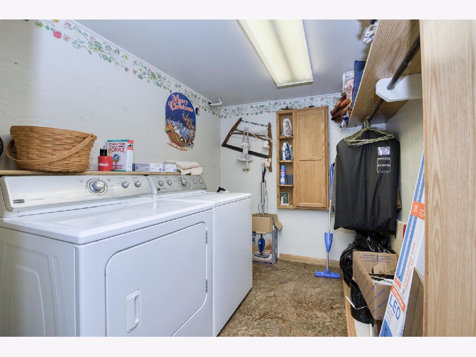
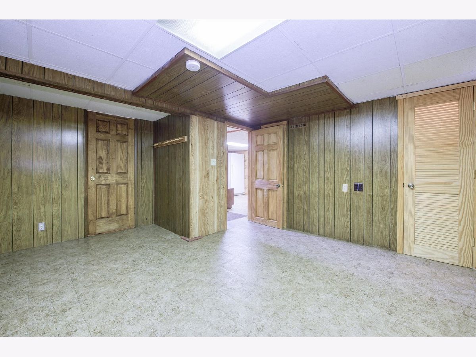
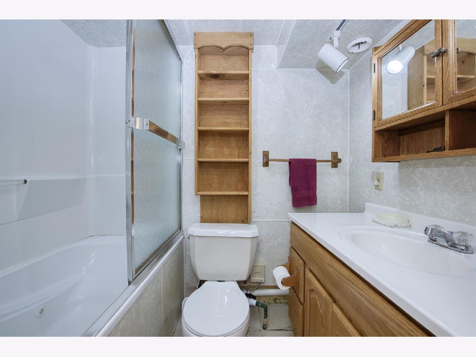
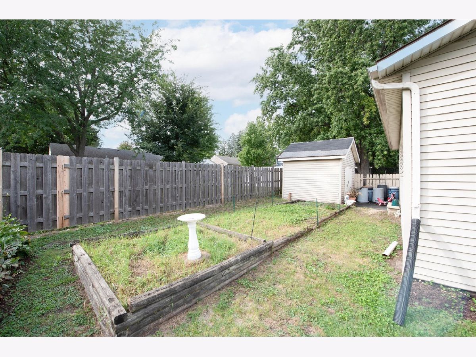
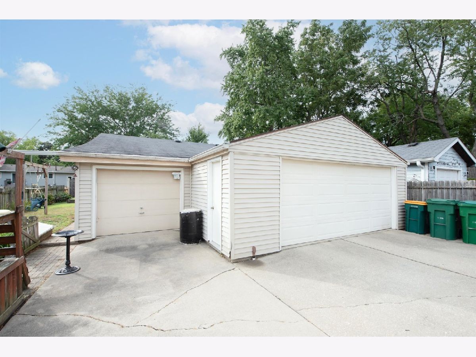
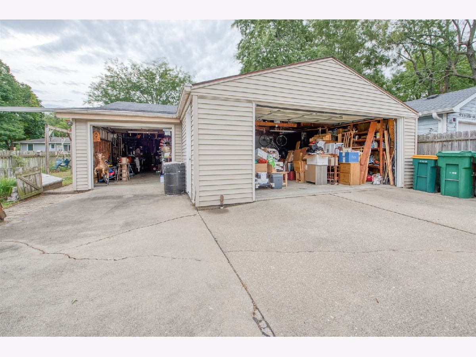
This well maintained three bedroom home offers comfortable living space, a finished basement, and an impressive SIX CAR HEATED garage rarely found in an established neighborhood. Thoughtfully cared for throughout the years, it features vinyl windows, vinyl siding, asphalt roof shingles, and 100 amp CB. The bright living room welcomes you with a lovely bay window. The eat in kitchen includes a range hood, range, refrigerator, and snack bar. All three bedrooms are all on main level. The finished basement boasts a entertainment sized family room with adjoining area. Full bathroom with a relaxing jetted tub. A bonus room provides flexible space for an office, hobbies or extra storage space. Laundry room with washer and dryer, built in ironing board and closet storage. Car enthusiasts and hobbyist will appreciate the "car enthusiasts" dream ...a SIX CAR HEATED 1500 sq ft tandem garage complete with two service doors! Outside enjoy the spacious partially fenced yard complete with playset(s), sandbox, raised garden beds and utility shed. A wonderful property offering plenty of space inside and out~ ready for its next owner to make it their home. Property is in a trust- Sold As Is
Property Specifics
| Single Family | |
| — | |
| Ranch | |
| 1959 | |
| Finished, Rec/Family Area, Storage Space, Full | |
| 956 (850 finished) | |
| Vinyl Siding | |
| Asphalt | |
| — | |
| No | |
| — |
| — | |
| — | |
| — / Not Applicable | |
| None | |
| Public | |
| Public Sewer | |
| Central Air | |
| Gas, Forced Air | |
| No | |
| 12759468 | |
| 0905202016 |
Property History
| DATE: | EVENT: | PRICE: | SOURCE: |
|---|---|---|---|
| 6 Nov, 2026 | Sold | $293,000 | MRED MLS |
| 20 Sep, 2026 | Under contract | $289,900 | MRED MLS |
| 14 Sep, 2026 | Listed for sale | $289,900 | MRED MLS |
Room Specifics
Total Bedrooms: 3
Bedrooms Above Ground: 3
Bedrooms Below Ground: 0
Dimensions: 11X10
Floor Type: Carpet
Dimensions: 9X11
Floor Type: Carpet
Dimensions: 9X11
Floor Type: Carpet
Full Bathrooms: 2
Bathroom Amenities: Whirlpool
Bathroom in Basement: 1
Dimensions: 20X10
Floor Type: Vinyl
Features: Eating Area-Breakfast Bar, Eating Area-Table Space
Dimensions: 10X8
Floor Type: Vinyl
Dimensions: 12X17
Floor Type: Carpet
Dimensions: 15X18
Floor Type: Vinyl
Rooms: No additional rooms
Other Specifics
| 6 | |
| Concrete Perimeter | |
| Concrete, Garage Door Opener, Heated Garage, Tandem, Detached, Garage | |
| — | |
| Carpet | |
| — | |
| Partial, Wood | |
| Shed(s) | |
| — | |
| Level | |
| 50x135 | |
| Pull Down Stair | |
| None | |
| — | |
| Range, Freezer, Washer, Dryer, Range Hood, Water Softener Rented, Humidifier | |
| Not in DB | |
| Curbs, Sidewalks, Street Lights, Street Paved | |
| — | |
| — |
Tax History
| Year | Property Taxes |
|---|---|
| 2026 | $2,532 |
Contact Agent
Nearby Similar Homes
Nearby Sold Comparables


Contact Agent
Listing Provided By
Elm Street REALTORS
