

9400 Kilbourn Avenue, Skokie, Illinois 60076


$660,000
|
Sold
|
|
| Status: | Closed |
| Sqft: | 1,500 |
| Cost/Sqft: | $433 |
| Beds: | 3 |
| Baths: | 3 |
| Year Built: | 1958 |
| Property Taxes: | $4,610 |
| Lot Size: | 0,00 |
Description
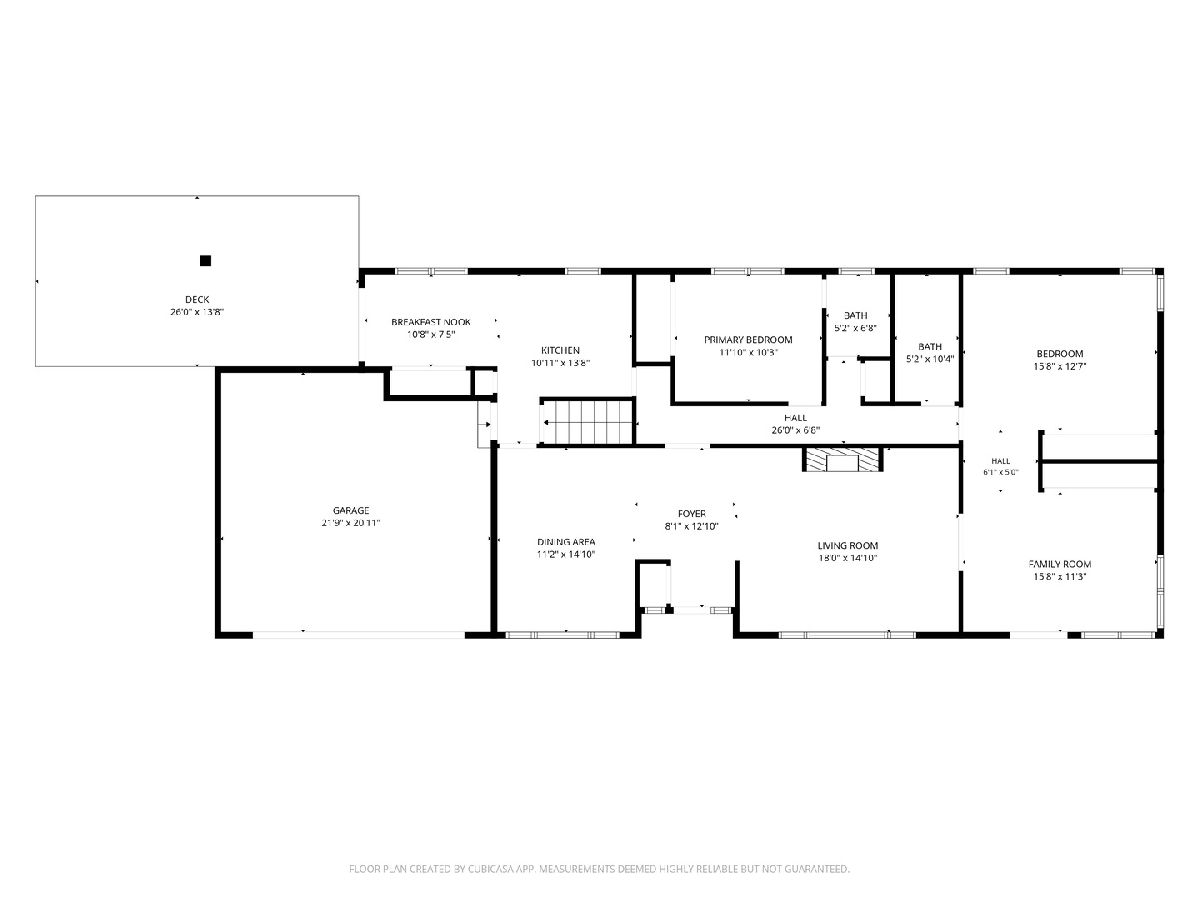
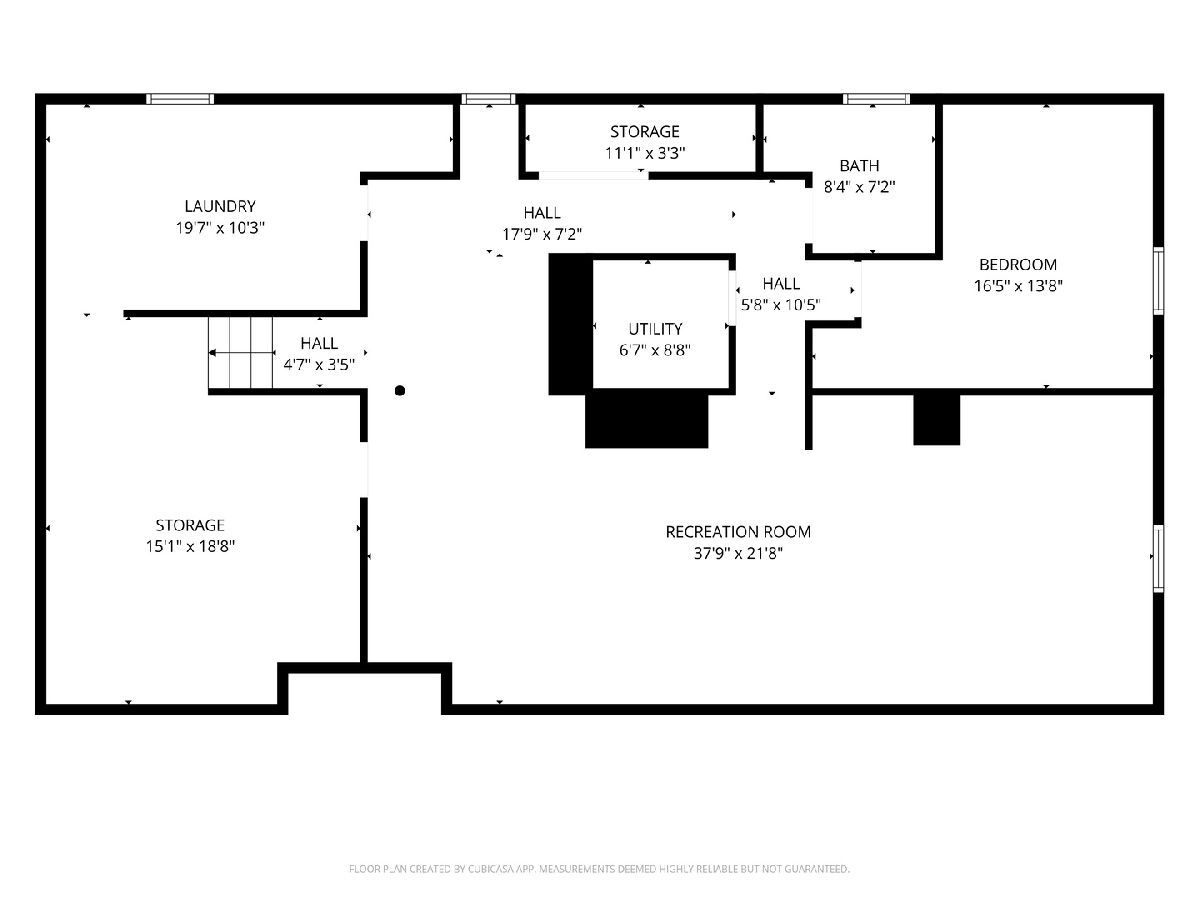
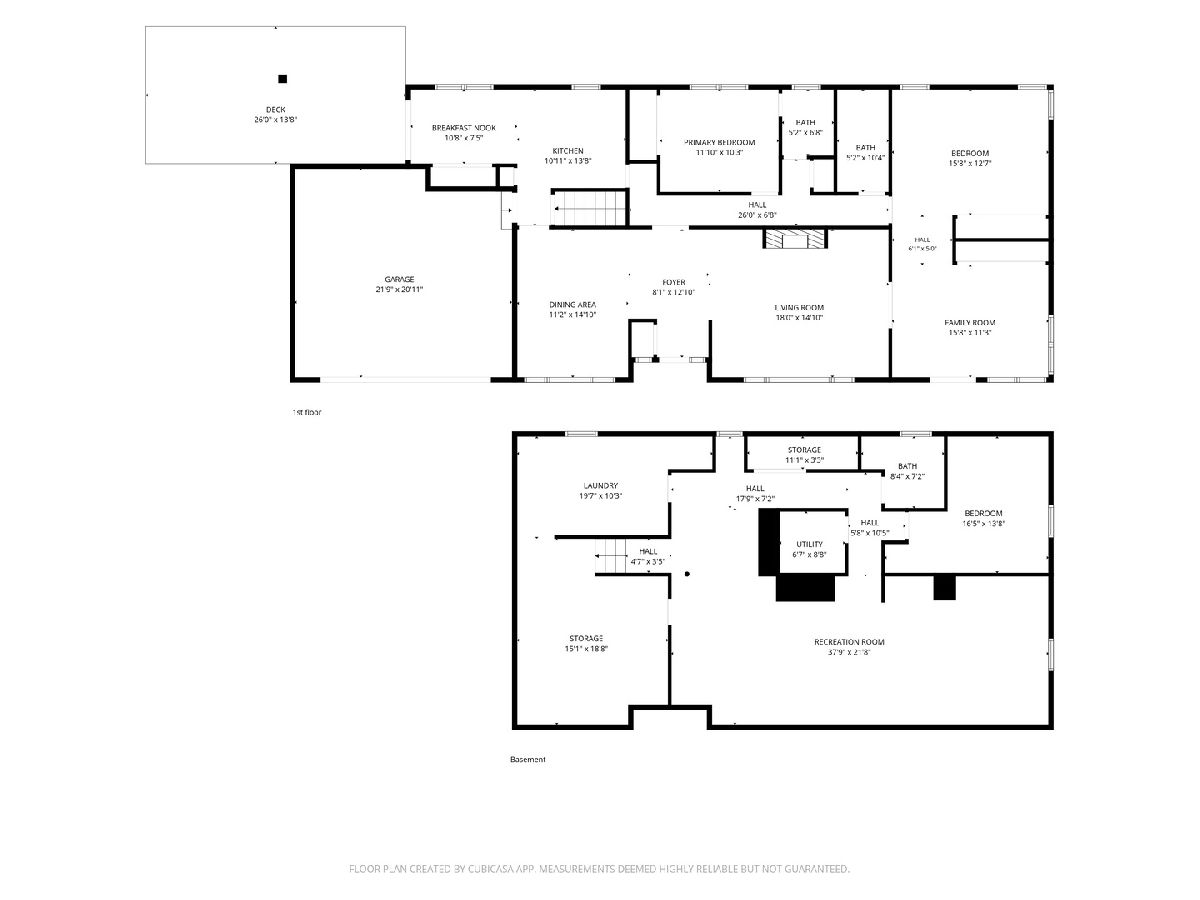
Welcome to this beautifully maintained Mid-Century Modern ranch in Skokie, offering the perfect combination of timeless character, thoughtful updates, and true move-in-ready convenience. This spacious 3-bedroom, 2.5-bath home is ready for new memories. The updated kitchen, renovated in 2019, features newer appliances and provides a functional and inviting space for everyday living and entertaining. Numerous major improvements provide peace of mind, including a new roof (2019), HVAC system (2020), water heater (2019), and whole-home copper water lines (2020). The garage was enhanced with a new furnace in 2020, followed by a new insulated garage door and opener in 2021. A new privacy fence was also installed in 2021. Inside, you'll appreciate the warmth and character of hardwood flooring and a wood-burning fireplace that creates a welcoming focal point in the living space. The home also features a whole-home dehumidification system for added comfort throughout the seasons. Step outside to your partially enclosed private deck and beautifully designed landscape, creating an ideal setting for summer gatherings, outdoor dining, entertaining, or simply relaxing in your own private retreat. The basement provides additional living and storage possibilities, including a 4th bedroom w/ full bath & walk in shower, home office, recreation room, or guest space. Location is hard to beat, with convenient access to highly desirable Skokie amenities, schools, healthcare, shopping, and transportation. Elementary, middle, and high schools are nearby, as are Endeavor Health facilities, Old Orchard shopping and dining, and the I-94 expressway, making commuting throughout the Chicagoland area convenient. With its Mid-Century Modern appeal, extensive list of updates, flexible living space, and outstanding location, this Skokie ranch is ready for its next owner to simply move in and enjoy.
Property Specifics
| Single Family | |
| — | |
| Ranch | |
| 1958 | |
| Finished, Full | |
| Brick | |
| Asphalt | |
| — | |
| No | |
| — |
| Cook | |
| — | |
| — / Not Applicable | |
| None | |
| Lake Michigan | |
| Public Sewer | |
| Central Air | |
| Gas | |
| No | |
| 12759098 | |
| 10151110340000 |
Nearby Schools
| NAME: | DISTRICT: | DISTANCE: | |
|---|---|---|---|
|
Grade School
Highland Elementary School |
68 | — | |
|
Middle School
Old Orchard Junior High School |
68 | Not in DB | |
|
High School
Niles North High School |
219 | Not in DB | |
|
Alternate Elementary School
Devonshire Elementary School |
— | Not in DB | |


Room Specifics
Total Bedrooms: 3
Bedrooms Above Ground: 3
Bedrooms Below Ground: 0
Dimensions: 15X17
Floor Type: Hardwood
Dimensions: 12X10
Floor Type: Hardwood
Dimensions: 15X12
Floor Type: Hardwood
Full Bathrooms: 3
Bathroom Amenities: —
Bathroom in Basement: 1
Dimensions: 11X15
Floor Type: Hardwood
Dimensions: 23X22
Floor Type: Ceramic Tile
Dimensions: 3X3
Floor Type: —
Dimensions: 19X15
Floor Type: Hardwood
Rooms: Deck
Name: Deck
Dimensions: 25X27
Floor Type: —
Other Specifics
| 2 | |
| Concrete Perimeter | |
| Concrete, Attached, Garage | |
| — | |
| — | |
| — | |
| — | |
| — | |
| 122 x 20 | |
| Full | |
| Full | |
| — | |
| — | |
| Not in DB | |
| — | |
| — | |
| Wood Burning |
Contact Agent
Nearby Similar Homes
Nearby Sold Comparables


Contact Agent
Listing Provided By
@properties Christie's International Real Estate
