

9421 Crawford Avenue, Evanston, Illinois 60203
Sorry, we are updating photos, please update this page in 15 minutes
$299,000
|
Sold
|
|
| Status: | Closed |
| Sqft: | 0 |
| Cost/Sqft: | — |
| Beds: | 3 |
| Baths: | 2 |
| Year Built: | 1947 |
| Property Taxes: | $8,593 |
| Days On Market: | 6120 |
| Lot Size: | 0,00 |
Description
Solidly built Colonial with beautifully landscaped large lot. This lovely home features a wonderful traffic pattern, gleaming hardwood floors a large kitchen addition with vaulted, beamed ceiling w/room for a full sized table. The kitchen is adjacent to the den/family room. The formal dining room leads to a Sunroom with Pella windows. There are 3 good sized BRs plus 2 full baths and a full unfinished basement.
Property Specifics
| Single Family | |
| — | |
| Colonial | |
| 1947 | |
| Full | |
| Brick, Cedar, Stone | |
| Asphalt | |
| — | |
| No | |
| — |
| Cook | |
| — | |
| 0 / Not Applicable | |
| None | |
| Lake Michigan | |
| Public Sewer | |
| Central Air | |
| Natural Gas, Forced Air | |
| 07434193 | |
| 10141080580000 |
Nearby Schools
| NAME: | DISTRICT: | DISTANCE: | |
|---|---|---|---|
|
Grade School
Walker Elementary School |
65 | — | |
|
Middle School
Chute Middle School |
65 | Not in DB | |
|
High School
Evanston Twp High School |
202 | Not in DB | |
Property History
| DATE: | EVENT: | PRICE: | SOURCE: |
|---|---|---|---|
| 19 Jun, 2008 | Sold | $440,000 | MRED MLS |
| 1 May, 2008 | Under contract | $460,000 | MRED MLS |
| 1 May, 2008 | Listed for sale | $460,000 | MRED MLS |
| 27 Jan, 2012 | Sold | $299,000 | MRED MLS |
| 31 Oct, 2011 | Under contract | $299,000 | MRED MLS |
| — | Last price change | $379,900 | MRED MLS |
| 4 Feb, 2010 | Listed for sale | $459,900 | MRED MLS |
| 19 Oct, 2026 | Listed for sale | $625,000 | MRED MLS |
Sorry, we are updating photos, please update this page in 15 minutes
Room Specifics
All Bedroom Info:
Total Bedrooms: 3
Bedrooms Above Ground: 3
Bedrooms Below Ground: 0
Total Bedrooms: 3
Bedrooms Above Ground: 3
Bedrooms Below Ground: 0
Second Bedroom Info:
Dimensions: —
Location: —Dimensions: —
Floor Type: Hardwood
Third Bedroom Info:
Dimensions: —
Location: —Dimensions: —
Floor Type: Hardwood
Bathroom Info:
Full Bathrooms: 2
Partial Bathrooms: 0Full Bathrooms: 2
Bathroom Amenities: —
Bathroom in Basement: 0
Dining Room Info:
Dimensions: —
Location: —Dimensions: —
Floor Type: Hardwood
Kitchen Info:
Dimensions: —
Location: —Dimensions: —
Floor Type: Vinyl
Features: Eating Area-Table Space, Pantry-Closet
Living Room Info:
Dimensions: —
Location: —Dimensions: —
Floor Type: Hardwood
Family Room Info:
Dimensions: —
Location: —Dimensions: —
Floor Type: Carpet
Additional Rooms Info:
Rooms: Sun Room
Basement: FullRooms: Sun Room
Other Specifics
| 1 | |
| Concrete Perimeter | |
| Garage | |
| — | |
| — | |
| — | |
| Patio | |
| Landscaped | |
| 87.50 X 115.80 | |
| Pull Down Stair | |
| None | |
| Vaulted/Cathedral Ceilings | |
| Range, Dishwasher, Refrigerator, Disposal | |
| Not in DB | |
| Sidewalks, Street Lights, Street Paved | |
| — | |
| Wood Burning |
Tax History
| Year | Property Taxes |
|---|---|
| 2008 | $8,008 |
| 2012 | $8,593 |
| 2026 | $12,816 |
Contact Agent
Nearby Similar Homes
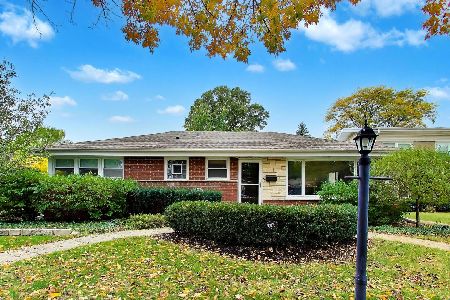
9421 Crawford Avenue, Evanston, Illinois 60203
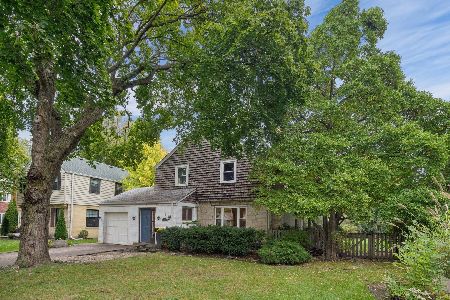
For Sale
$625,000
3 beds / 2.0 baths / 1,744 ft2
Single Family / Built: 1947
19
9308 Karlov Avenue, Skokie, Illinois 60076

For Sale
$435,000
3 beds / 1.1 baths / 1,344 ft2
Single Family / Built: 1960
189
3805 Foster Street, Evanston, Illinois 60203
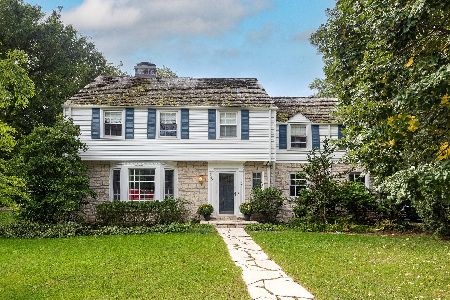
For Sale
$1,100,000
5 beds / 3.1 baths / 2,400 ft2
Single Family / Built: 1941
44
2207 Crawford Avenue, Evanston, Illinois 60201
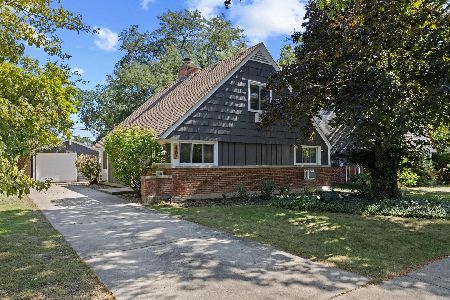
For Sale
$599,900
4 beds / 2.0 baths / 1,812 ft2
Single Family / Built: 1952
17
9714 Kedvale Avenue, Skokie, Illinois 60076
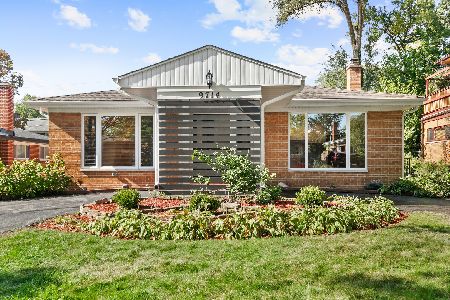
For Sale
$629,700
3 beds / 2.0 baths / 1,684 ft2
Single Family / Built: 1955
2
Nearby Sold Comparables
9421 Crawford Avenue, Evanston, Illinois 60203

Sold
$460,000
3 beds / 2.0 baths / 1,916 ft2
Single Family / Built: 1947
6764
9409 Crawford Avenue, Evanston, Illinois 60203

Sold
$525,000
3 beds / 1.1 baths / 1,600 ft2
Single Family / Built: 1949
835
9409 Crawford, Evanston, Illinois 60203
Sold
$419,900
3 beds / 1.1 baths / 0 ft2
Single Family / Built: 1949
6870
9429 Crawford Avenue, Evanston, Illinois 60203
Sold
$269,000
3 beds / 1.1 baths / 0 ft2
Single Family / Built: 1948
5587
9414 Harding Avenue, Evanston, Illinois 60203
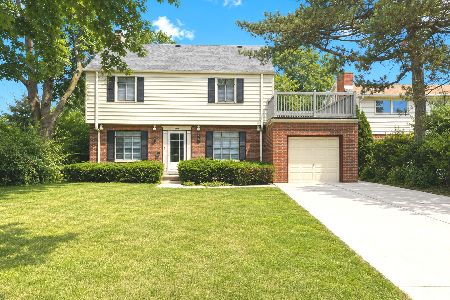
Sold
$695,000
3 beds / 2.1 baths / 1,800 ft2
Single Family / Built: 1953
97
Contact Agent
Listing Provided By
Coldwell Banker Residential
