

944 Duncan Avenue, Elgin, Illinois 60120
Sorry, we are updating photos, please update this page in 15 minutes
$173,900
|
Sold
|
|
| Status: | Closed |
| Sqft: | 1,731 |
| Cost/Sqft: | $107 |
| Beds: | 3 |
| Baths: | 2 |
| Year Built: | 1931 |
| Property Taxes: | $5,096 |
| Days On Market: | 3967 |
| Lot Size: | 0,20 |
Description
It's a 10! Lovely Tudor Revival home on spacious corner lot shows pride of ownership! Beautiful wood floors throughout living spaces. Addition in rear, featuring two electric fireplaces, could be office, studio, or huge family room. Custom kitchen island with seating space. Formal dining room. Half bath on main floor. Full unfinished basement. Original features include solid paneled doors, glass knobs, and textured plaster walls. Newer windows and siding. Fenced yard, detached 2.5 car garage.
Property Specifics
| Single Family | |
| — | |
| Cottage | |
| 1931 | |
| Partial | |
| Brick | |
| Asphalt | |
| — | |
| No | |
| 0.2 |
| Kane | |
| — | |
| 0 / Not Applicable | |
| None | |
| Public | |
| Public Sewer | |
| Window/Wall Units - 3+ | |
| Radiator(s) | |
| 09107062 | |
| 0612251019 |
Nearby Schools
| NAME: | DISTRICT: | DISTANCE: | |
|---|---|---|---|
|
Grade School
Coleman Elementary School |
46 | — | |
|
Middle School
Larsen Middle School |
46 | Not in DB | |
|
High School
Elgin High School |
46 | Not in DB | |
Property History
| DATE: | EVENT: | PRICE: | SOURCE: |
|---|---|---|---|
| 5 May, 2016 | Sold | $173,900 | MRED MLS |
| 25 Mar, 2016 | Under contract | $184,900 | MRED MLS |
| 30 Dec, 2015 | Listed for sale | $184,900 | MRED MLS |
| 7 Jul, 2020 | Sold | $210,000 | MRED MLS |
| 1 Jun, 2020 | Under contract | $215,000 | MRED MLS |
| 15 May, 2020 | Listed for sale | $215,000 | MRED MLS |
Some photos of this home have been virtually staged.
Sorry, we are updating photos, please update this page in 15 minutesRoom Specifics
All Bedroom Info:
Total Bedrooms: 3
Bedrooms Above Ground: 3
Bedrooms Below Ground: 0
Total Bedrooms: 3
Bedrooms Above Ground: 3
Bedrooms Below Ground: 0
Second Bedroom Info:
Dimensions: —
Location: —Dimensions: —
Floor Type: Hardwood
Third Bedroom Info:
Dimensions: —
Location: —Dimensions: —
Floor Type: Hardwood
Bathroom Info:
Full Bathrooms: 2
Partial Bathrooms: 1Full Bathrooms: 2
Bathroom Amenities: —
Bathroom in Basement: 0
Dining Room Info:
Dimensions: —
Location: —Dimensions: —
Floor Type: Hardwood
Kitchen Info:
Dimensions: —
Location: —Dimensions: —
Floor Type: Wood Laminate
Features: Eating Area-Breakfast Bar
Living Room Info:
Dimensions: —
Location: —Dimensions: —
Floor Type: Hardwood
Family Room Info:
Dimensions: —
Location: —Dimensions: —
Floor Type: Other
Additional Rooms Info:
Rooms: No additional rooms
Basement: PartialRooms: No additional rooms
Other Specifics
| 2.5 | |
| — | |
| Garage | |
| — | |
| — | |
| — | |
| — | |
| Corner Lot | |
| 70X125 | |
| Unfinished | |
| None | |
| Hardwood Floors | |
| Range, Microwave, Dishwasher, Refrigerator, Washer, Dryer | |
| Not in DB | |
| — | |
| — | |
| Electric, Gas Log |
Tax History
| Year | Property Taxes |
|---|---|
| 2016 | $5,096 |
| 2020 | $5,333 |
Contact Agent
Nearby Similar Homes
1020 Hill Avenue, Elgin, Illinois 60120
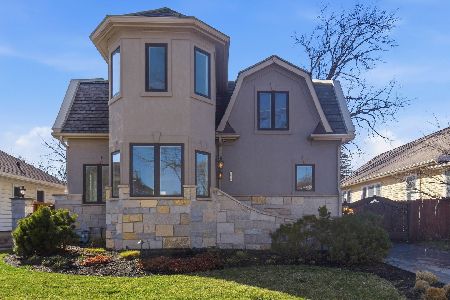
For Sale
$544,900
3 beds / 2.1 baths / 2,811 ft2
Single Family / Built: 1930
238
465 Slade Avenue, Elgin, Illinois 60120
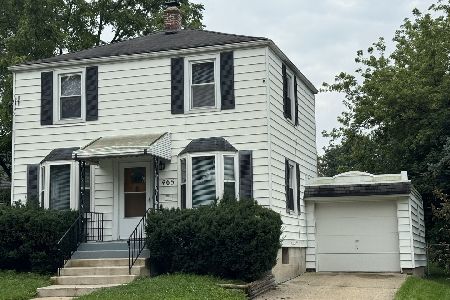
For Sale
$249,900
2 beds / 1.0 baths / 960 ft2
Single Family / Built: 1947
85
1007 Cedar Avenue, Elgin, Illinois 60120
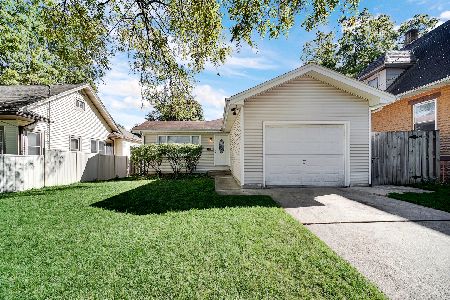
For Sale
$329,900
3 beds / 2.0 baths / 1,077 ft2
Single Family / Built: 1960
33
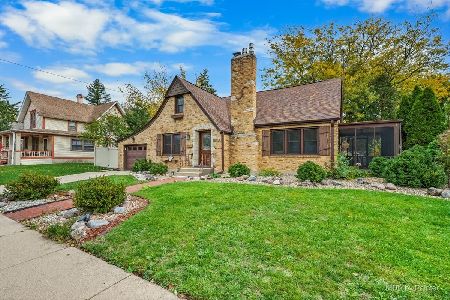
501 Glenwood Trail, Elgin, Illinois 60120
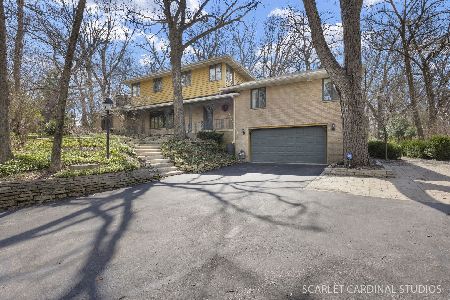
For Sale
$593,000
5 beds / 2.2 baths / 3,276 ft2
Single Family / Built: 1953
26
265 Slade Avenue, Elgin, Illinois 60120
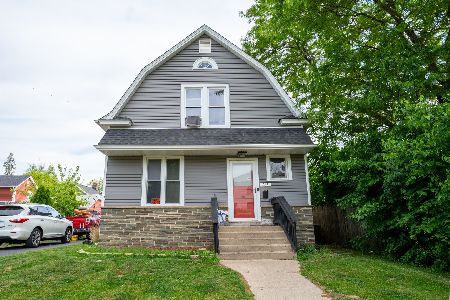
For Sale
$345,000
4 beds / 2.0 baths / 2,100 ft2
Single Family / Built: —
154
Nearby Sold Comparables
944 Duncan Avenue, Elgin, Illinois 60120

Sold
$215,000
3 beds / 1.1 baths / 2,436 ft2
Single Family / Built: 1931
2369
1006 Duncan Avenue, Elgin, Illinois 60120

Sold
$124,900
2 beds / 1.0 baths / 1,160 ft2
Single Family / Built: 1960
4641
1006 Duncan Avenue, Elgin, Illinois 60120
Sold
$139,900
2 beds / 1.0 baths / 1,160 ft2
Single Family / Built: 1960
4268
1003 Bellevue Avenue, Elgin, Illinois 60120
Sold
$194,500
3 beds / 2.0 baths / 1,100 ft2
Single Family / Built: 1962
7186
939 Duncan Avenue, Elgin, Illinois 60120
Sold
$154,900
2 beds / 1.0 baths / 0 ft2
Single Family / Built: —
6789
1010 Duncan Avenue, Elgin, Illinois 60120
Sold
$185,000
5 beds / 2.2 baths / 2,042 ft2
Single Family / Built: 1945
3692
Contact Agent
Listing Provided By
Coldwell Banker Residential Brokerage
