

944 Haddow Avenue, Arlington Heights, Illinois 60004


$350,000
|
Sold
|
|
| Status: | Closed |
| Sqft: | 0 |
| Cost/Sqft: | — |
| Beds: | 3 |
| Baths: | 2 |
| Year Built: | 1956 |
| Property Taxes: | $5,466 |
| Days On Market: | 2065 |
| Lot Size: | 0,00 |
Description
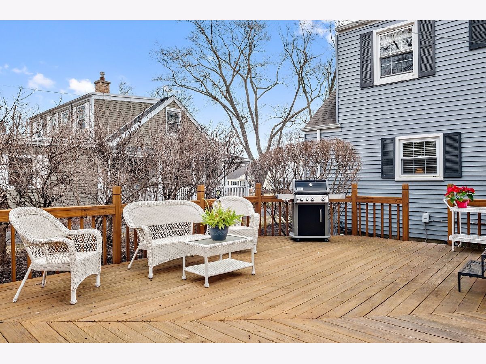
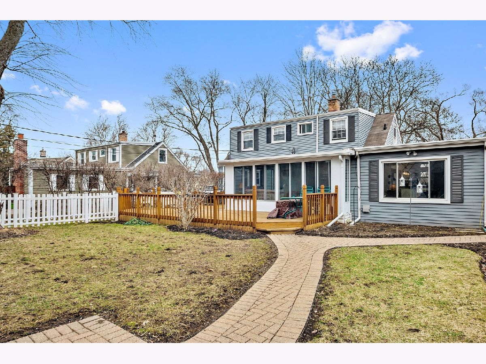
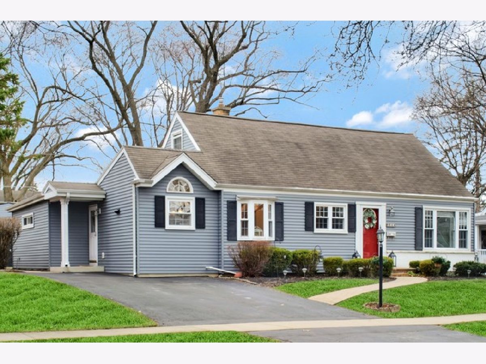
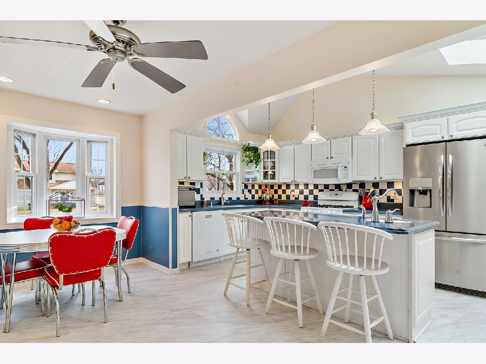
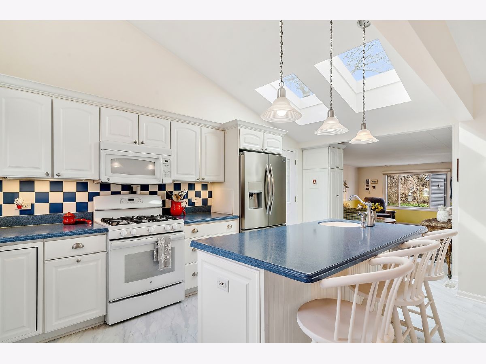
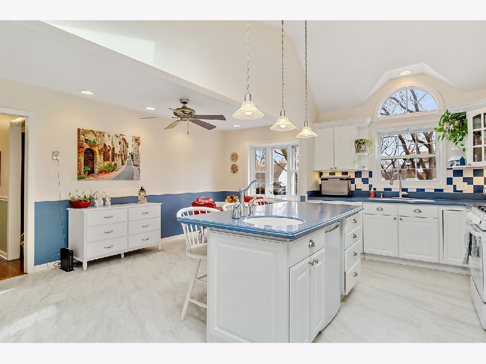
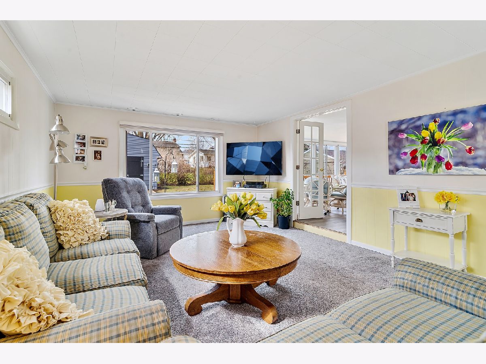
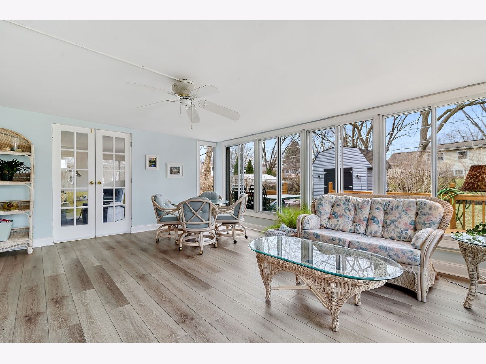
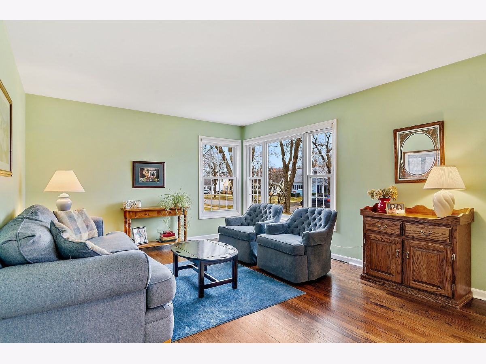
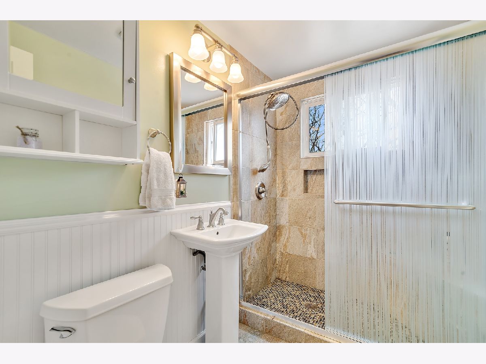
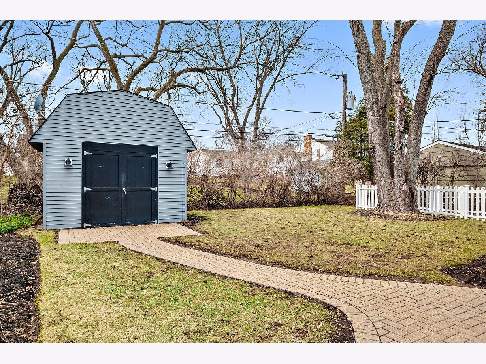
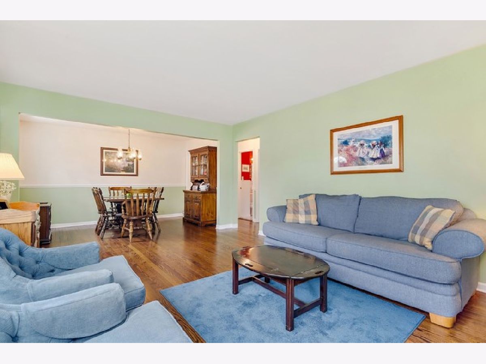
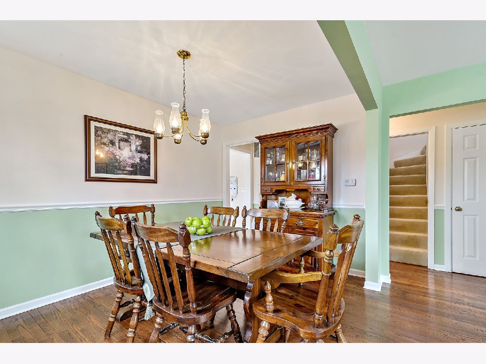
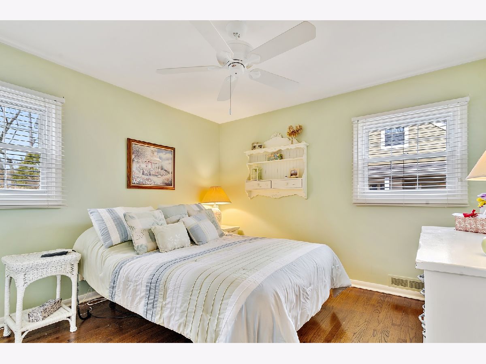
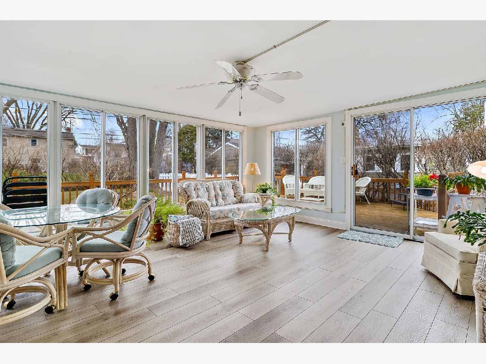
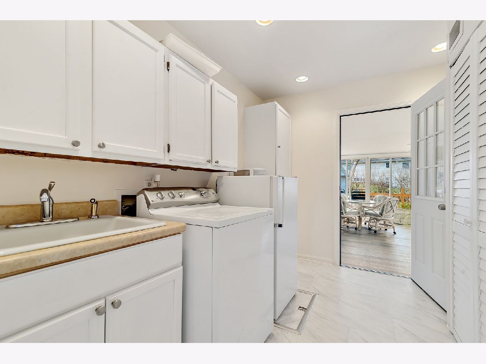
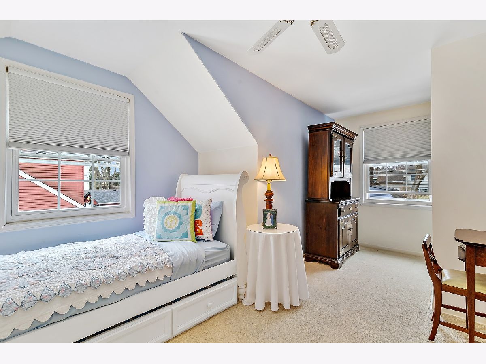
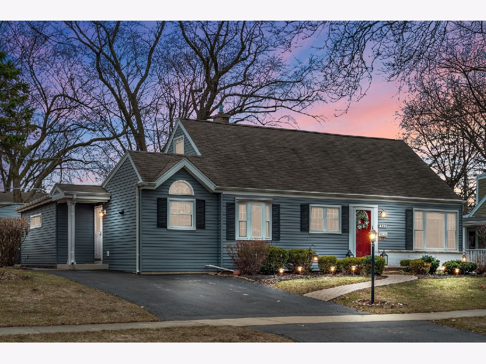
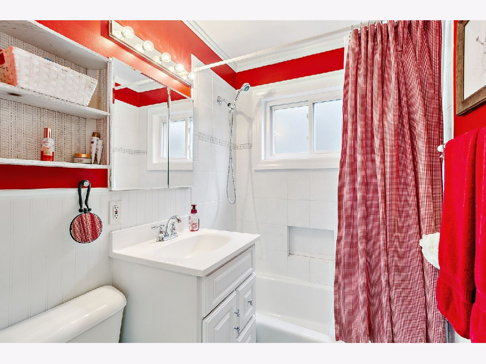
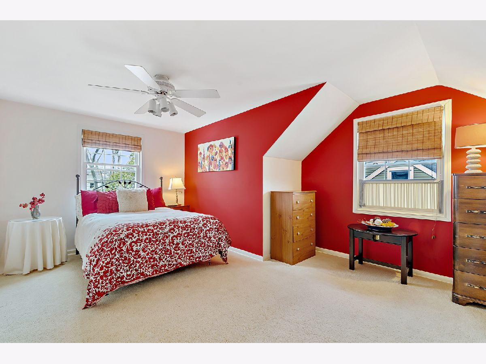
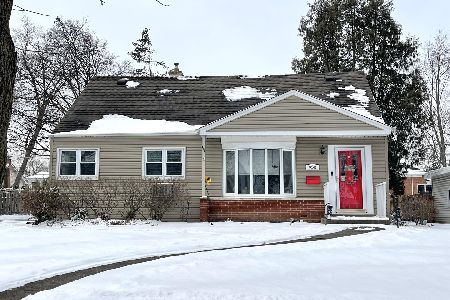
This picture perfect expanded Cape Cod offers more space than meets the eye! Stunning updated kitchen has vaulted ceiling, skylights, white custom cabinetry, Corian counters, large island and eat-in area space. Sunny living room and dining room with hardwood floors and bright windows. Gorgeous family room addition with French doors leading to amazing 4 season Florida room complete with floor to ceiling windows overlooking the private yard with large deck and huge storage shed. Home features first floor bedroom with great closet and hardwood flooring. Full main floor updated bathroom and a perfectly placed laundry room with built in cabinets and great storage complete the main level. Second floor boasts 2 additional bedrooms and a beautifully updated full bath. New Furnace/AC/ SS Refrigerator, all replaced in 2020! Great neighborhood close to down town Arlington Heights, train station, schools, parks, shopping and dining. A great home that has been meticulously maintained!
Property Specifics
| Single Family | |
| — | |
| Cape Cod | |
| 1956 | |
| None | |
| Vinyl Siding, Brick | |
| — | |
| — | |
| No | |
| — |
| Cook | |
| — | |
| — / Not Applicable | |
| None | |
| Lake Michigan | |
| Public Sewer | |
| Central Air | |
| Natural Gas, Forced Air | |
| 11018346 | |
| 03291030220000 |
Nearby Schools
| NAME: | DISTRICT: | DISTANCE: | |
|---|---|---|---|
|
Grade School
Olive-mary Stitt School |
25 | — | |
|
Middle School
Thomas Middle School |
25 | Not in DB | |
|
High School
John Hersey High School |
214 | Not in DB | |
Property History
| DATE: | EVENT: | PRICE: | SOURCE: |
|---|---|---|---|
| 10 May, 2021 | Sold | $350,000 | MRED MLS |
| 17 Mar, 2021 | Under contract | $338,000 | MRED MLS |
| 16 Mar, 2021 | Listed for sale | $338,000 | MRED MLS |
Room Specifics
Total Bedrooms: 3
Bedrooms Above Ground: 3
Bedrooms Below Ground: 0
Dimensions: —
Floor Type: Carpet
Dimensions: —
Floor Type: Hardwood
Full Bathrooms: 2
Bathroom Amenities: —
Bathroom in Basement: 0
Dimensions: —
Floor Type: Hardwood
Dimensions: —
Floor Type: Other
Dimensions: —
Floor Type: Other
Dimensions: —
Floor Type: Hardwood
Dimensions: —
Floor Type: Carpet
Rooms: Heated Sun Room
Other Specifics
| — | |
| — | |
| Space/s | |
| — | |
| — | |
| — | |
| — | |
| — | |
| 131X66 | |
| — | |
| None | |
| — | |
| Range, Microwave, Dishwasher, Refrigerator, Washer, Dryer | |
| Not in DB | |
| — | |
| — | |
| — |
Tax History
| Year | Property Taxes |
|---|---|
| 2021 | $5,466 |
Contact Agent
Nearby Similar Homes
Nearby Sold Comparables

Contact Agent
Listing Provided By
Coldwell Banker Realty
