

9449 Debbie Lane, Orland Park, Illinois 60467
Subdivision > Shenandoah Townhomes
Sorry, we are updating photos, please update this page in 15 minutes
$231,900
|
Sold
|
|
| Status: | Closed |
| Sqft: | 1,578 |
| Cost/Sqft: | $149 |
| Beds: | 2 |
| Baths: | 2 |
| Year Built: | 1998 |
| Property Taxes: | $3,321 |
| Days On Market: | 3801 |
| Lot Size: | 0,00 |
Description
Custom End Unit Ranch with Attached 2 Car Garage! Private Entrance! Main Level features Spacious Rooms with Vaulted Ceilings! Cozy Living Room with Electric Fireplace! Large Kitchen with Breakfast Bar! Dining Room with Glass Doors to Deck with Beautiful Views! Hardwood Floors! Large Master Suite with Walk In Closet & Private Bath! Generous 2nd Bedroom with Large Double Closet! Plenty of Closets throughout! 1st Floor Laundry! Huge Walk Out Basement with Roughed In Plumbing! Great for Entertaining! Great Location! Square footage does not include Full Basement! A Must See!
Property Specifics
| Condos/Townhomes | |
| 1 | |
| — | |
| 1998 | |
| Full, Walkout | |
| Brick | |
| Asphalt | |
| RANCH | |
| Yes | |
| — |
| Cook | |
| Shenandoah Townhomes | |
| 300 / Monthly | |
| Insurance, Exterior Maintenance, Lawn Care, Snow Removal | |
| Lake Michigan, Public | |
| Public Sewer, Sewer-Storm | |
| Central Air | |
| Natural Gas | |
| 09243893 | |
| 27223080200000 |
Property History
| DATE: | EVENT: | PRICE: | SOURCE: |
|---|---|---|---|
| 8 Aug, 2016 | Sold | $231,900 | MRED MLS |
| 16 Jul, 2016 | Under contract | $235,900 | MRED MLS |
| — | Last price change | $249,900 | MRED MLS |
| 31 May, 2016 | Listed for sale | $249,900 | MRED MLS |
Sorry, we are updating photos, please update this page in 15 minutes
Room Specifics
All Bedroom Info:
Total Bedrooms: 2
Bedrooms Above Ground: 2
Bedrooms Below Ground: 0
Total Bedrooms: 2
Bedrooms Above Ground: 2
Bedrooms Below Ground: 0
Second Bedroom Info:
Dimensions: —
Location: —Dimensions: —
Floor Type: Carpet
Bathroom Info:
Full Bathrooms: 2
Partial Bathrooms: 0Full Bathrooms: 2
Bathroom Amenities: —
Bathroom in Basement: 0
Dining Room Info:
Dimensions: —
Location: —Dimensions: —
Floor Type: Hardwood
Kitchen Info:
Dimensions: —
Location: —Dimensions: —
Floor Type: Hardwood
Features: Eating Area-Breakfast Bar, Pantry-Closet
Laundry Room Info:
Dimensions: —
Location: —Dimensions: —
Floor Type: Vinyl
Living Room Info:
Dimensions: —
Location: —Dimensions: —
Floor Type: Carpet
Additional Rooms Info:
Rooms: Foyer, Walk In Closet
Basement: Full, WalkoutRooms: Foyer, Walk In Closet
Other Specifics
| 2 | |
| Concrete Perimeter | |
| Garage, Space/s | |
| — | |
| — | |
| — | |
| Deck, Patio, Storms/Screens, End Unit | |
| Common Grounds, Landscaped, Water View | |
| 56 X 41` | |
| — | |
| Full | |
| Vaulted/Cathedral Ceilings, Hardwood Floors, First Floor Bedroom, First Floor Laundry, First Floor Full Bath, Laundry Hook-Up in Unit | |
| Range, Microwave, Dishwasher, Refrigerator, Washer, Dryer | |
| Not in DB | |
| — | |
| — | |
| Attached Fireplace Doors/Screen, Electric |
Tax History
| Year | Property Taxes |
|---|---|
| 2016 | $3,321 |
Contact Agent
Nearby Similar Homes
9418 Huber Court, Orland Park, Illinois 60467
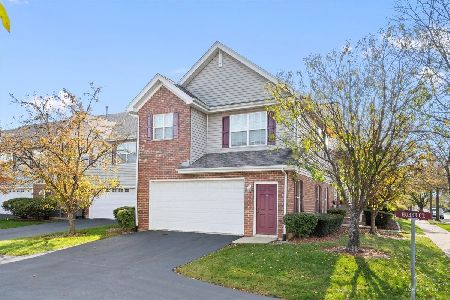
For Sale
$405,000
3 beds / 3.0 baths / 2,814 ft2
Condos/Townhomes / Built: 2002
0
9411 Albany Court, Orland Park, Illinois 60467
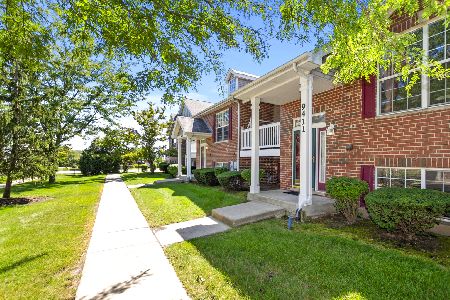
For Sale
$359,900
3 beds / 3.0 baths / 2,293 ft2
Condos/Townhomes / Built: 2002
7
9730 Koch Court, Orland Park, Illinois 60467
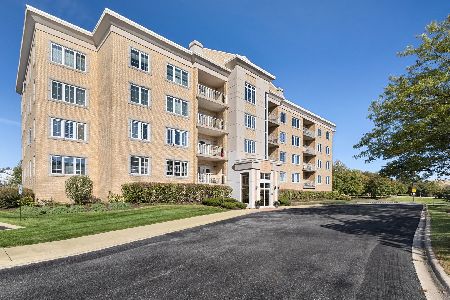
For Sale
$339,900
2 beds / 2.0 baths / 1,719 ft2
Condos/Townhomes / Built: 2005
19
Nearby Sold Comparables
9441 Debbie Lane, Orland Park, Illinois 60467

Sold
$299,000
3 beds / 3.0 baths / 1,600 ft2
Condos/Townhomes / Built: 1997
6477
9446 Debbie Lane, Orland Park, Illinois 60467
Sold
$159,900
2 beds / 3.1 baths / 1,483 ft2
Condos/Townhomes / Built: 1999
5248
9446 Debbie Lane, Orland Park, Illinois 60467
Sold
$203,900
2 beds / 3.1 baths / 1,483 ft2
Condos/Townhomes / Built: 1998
2511
9446 Debbie Lane, Orland Park, Illinois 60467
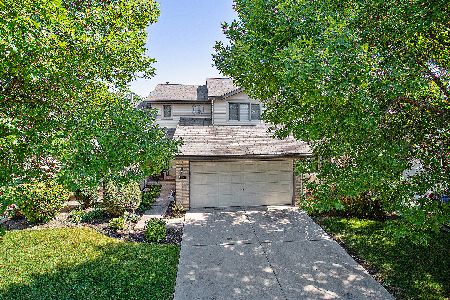
Sold
$229,900
2 beds / 3.1 baths / 1,483 ft2
Condos/Townhomes / Built: 1997
2321
9450 Debbie Lane, Orland Park, Illinois 60467
Sold
$250,000
2 beds / 2.0 baths / 1,578 ft2
Condos/Townhomes / Built: 1998
6233
9507 Debbie Lane, Orland Park, Illinois 60467
Sold
$249,900
2 beds / 3.1 baths / 0 ft2
Condos/Townhomes / Built: 1998
6439
Contact Agent
Listing Provided By
Baird & Warner
