

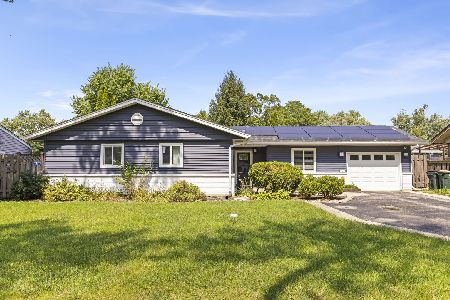
945 Babcock Drive, Palatine, Illinois 60074
Subdivision > Winston Park
Sorry, we are updating photos, please update this page in 15 minutes
$250,000
|
Sold
|
|
| Status: | Closed |
| Sqft: | 1,428 |
| Cost/Sqft: | $186 |
| Beds: | 4 |
| Baths: | 2 |
| Year Built: | 1961 |
| Property Taxes: | $5,943 |
| Days On Market: | 5403 |
| Lot Size: | 0,20 |
Description
SO MANY IMPROVEMENTS TO THIS EXPANDED NORMAN! EAT-IN KITCHEN UPGRADED W/GRANITE COUNTERTOPS & BAMBOO FLR; HW FLRS T/O MAIN LEVEL (HW UNDER CARPET IN BRS). GORGEOUS MAIN BATH W/DOUBLE VANITY. LARGE FAM RM W/COZY STONE FIREPLACE. 4TH BR, OFFICE ADDTION & FULL BATH COMPLETE LOWER LEVEL. ALSO REPLACED: ALL WINDOWS, SIDING, 6-PANEL DRS, EXT. DOORS, SLIDER, DECK, DRIVEWAY, HWH, WINDOW TREATMENTS, LT FIXTURES, LL CPT. NICE!
Property Specifics
| Single Family | |
| — | |
| — | |
| 1961 | |
| Full | |
| Vinyl Siding, Brick | |
| — | |
| EXPANDED | |
| No | |
| 0.2 |
| Cook | |
| Winston Park | |
| 0 / Not Applicable | |
| None | |
| Lake Michigan | |
| Public Sewer | |
| Central Air | |
| Natural Gas, Forced Air | |
| 07975122 | |
| 02133020110000 |
Nearby Schools
| NAME: | DISTRICT: | DISTANCE: | |
|---|---|---|---|
|
Grade School
Winston Campus-elementary |
15 | — | |
|
Middle School
Winston Campus-junior High |
15 | Not in DB | |
|
High School
Palatine High School |
211 | Not in DB | |
Property History
| DATE: | EVENT: | PRICE: | SOURCE: |
|---|---|---|---|
| 29 Jun, 2012 | Sold | $250,000 | MRED MLS |
| 8 May, 2012 | Under contract | $264,900 | MRED MLS |
| — | Last price change | $274,900 | MRED MLS |
| 14 Jan, 2012 | Listed for sale | $279,900 | MRED MLS |
Sorry, we are updating photos, please update this page in 15 minutes
Room Specifics
All Bedroom Info:
Total Bedrooms: 4
Bedrooms Above Ground: 4
Bedrooms Below Ground: 0
Total Bedrooms: 4
Bedrooms Above Ground: 4
Bedrooms Below Ground: 0
Second Bedroom Info:
Dimensions: —
Location: —Dimensions: —
Floor Type: Carpet
Third Bedroom Info:
Dimensions: —
Location: —Dimensions: —
Floor Type: Carpet
Fourth Bedroom Info:
Dimensions: —
Location: —Dimensions: —
Floor Type: Carpet
Bathroom Info:
Full Bathrooms: 2
Partial Bathrooms: 0Full Bathrooms: 2
Bathroom Amenities: Double Sink
Bathroom in Basement: 1
Dining Room Info:
Dimensions: —
Location: —Dimensions: —
Floor Type: Hardwood
Kitchen Info:
Dimensions: —
Location: —Dimensions: —
Floor Type: Hardwood
Features: Eating Area-Table Space
Living Room Info:
Dimensions: —
Location: —Dimensions: —
Floor Type: Hardwood
Family Room Info:
Dimensions: —
Location: —Dimensions: —
Floor Type: Carpet
Additional Rooms Info:
Rooms: Office
Basement: FullRooms: Office
Other Specifics
| 2 | |
| — | |
| Garage | |
| — | |
| — | |
| — | |
| Deck | |
| Fenced Yard | |
| 84X105X70X107 | |
| — | |
| — | |
| Hardwood Floors | |
| — | |
| Not in DB | |
| — | |
| — | |
| Gas Log |
Tax History
| Year | Property Taxes |
|---|---|
| 2012 | $5,943 |
Contact Agent
Nearby Similar Homes
917 Schirra Drive, Palatine, Illinois 60074

For Sale
$599,900
4 beds / 3.0 baths / 2,870 ft2
Single Family / Built: 1965
46
907 Schirra Drive, Palatine, Illinois 60074

For Sale
$475,000
3 beds / 2.0 baths / 1,700 ft2
Single Family / Built: 1965
36
503 Schirra Drive, Palatine, Illinois 60074

For Sale
$449,900
3 beds / 2.0 baths / 1,903 ft2
Single Family / Built: 1965
22
894 Schirra Drive, Palatine, Illinois 60074

For Sale
$495,000
4 beds / 2.1 baths / 2,158 ft2
Single Family / Built: 1965
39
724 Baldwin Road, Palatine, Illinois 60074
For Sale
$376,710
3 beds / 1.1 baths / 0 ft2
Single Family / Built: 1958
57
132 Kitson Drive, Palatine, Illinois 60074

For Sale
$419,000
4 beds / 2.0 baths / 1,913 ft2
Single Family / Built: 1964
36
Nearby Sold Comparables


Contact Agent
Listing Provided By
Coldwell Banker Residential Brokerage
