

9455 Bay Colony Drive, Des Plaines, Illinois 60016
$129,000
|
Sold
|
|
| Status: | Closed |
| Sqft: | 1,000 |
| Cost/Sqft: | $135 |
| Beds: | 2 |
| Baths: | 1 |
| Year Built: | 1980 |
| Property Taxes: | $2,305 |
| Days On Market: | 2507 |
| Lot Size: | 0,00 |
Description
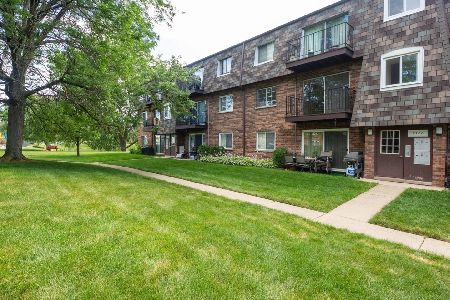
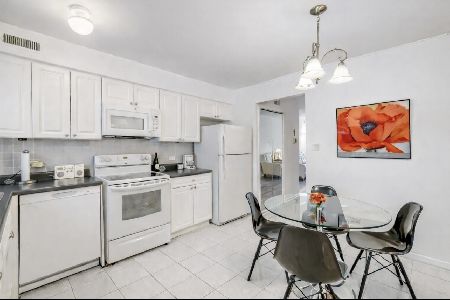
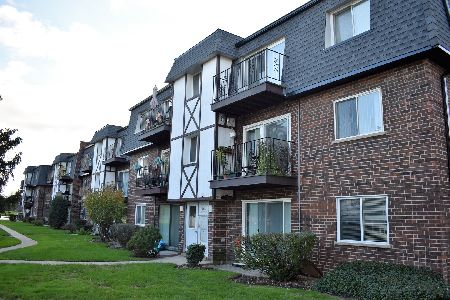
Top floor spacious condo in desirable Bay Colony Phase 1* Beautiful relaxing views of courtyard and pond from private balcony with Southeast exposure* Freshly painted , cleaned, and move in ready!* Wood laminate floors in living &dining combo, ceramic tiles in the kitchen* Furnace, A/C, and water heater units installed all new in 2009* New roof on the building in 2018*Free laundry for building residents, storage locker on main floor* Convenient parking space #305 right at back entry door*Plenty of guest parking, school bus pick up for children* Professionally maintained grounds and pond, outdoor pool, tennis, basketball courts, clubhouse w/small fitness center, manager onsite. Secluded condo complex yet with an easy access to main roads and 294 Hwy. Come take a look, such a great place to start and settle for a while! Investors friendly*Rentals allowed*
Property Specifics
| Condos/Townhomes | |
| 3 | |
| — | |
| 1980 | |
| None | |
| — | |
| Yes | |
| — |
| Cook | |
| Bay Colony | |
| 307 / Monthly | |
| Water,Parking,Insurance,Clubhouse,Exercise Facilities,Pool,Exterior Maintenance,Lawn Care,Scavenger,Snow Removal | |
| Public | |
| Public Sewer | |
| 10572628 | |
| 09162010331365 |
Nearby Schools
| NAME: | DISTRICT: | DISTANCE: | |
|---|---|---|---|
|
Grade School
North Elementary School |
62 | — | |
|
Middle School
Chippewa Middle School |
62 | Not in DB | |
|
High School
Maine East High School |
207 | Not in DB | |
Property History
| DATE: | EVENT: | PRICE: | SOURCE: |
|---|---|---|---|
| 9 Jan, 2020 | Sold | $129,000 | MRED MLS |
| 29 Nov, 2019 | Under contract | $135,000 | MRED MLS |
| 12 Nov, 2019 | Listed for sale | $135,000 | MRED MLS |
Room Specifics
Total Bedrooms: 2
Bedrooms Above Ground: 2
Bedrooms Below Ground: 0
Dimensions: —
Floor Type: Carpet
Full Bathrooms: 1
Bathroom Amenities: —
Bathroom in Basement: 0
Rooms: No additional rooms
Basement Description: None
Other Specifics
| — | |
| — | |
| Asphalt | |
| Balcony, Storms/Screens | |
| Common Grounds,Landscaped,Water View,Mature Trees | |
| COMMON | |
| — | |
| None | |
| Wood Laminate Floors | |
| Range, Dishwasher, Refrigerator, Disposal | |
| Not in DB | |
| — | |
| — | |
| Storage, Park, Party Room, Pool, Tennis Court(s) | |
| — |
Tax History
| Year | Property Taxes |
|---|---|
| 2020 | $2,305 |
Contact Agent
Nearby Similar Homes

Nearby Sold Comparables

Contact Agent
Listing Provided By
RE/MAX Suburban
