

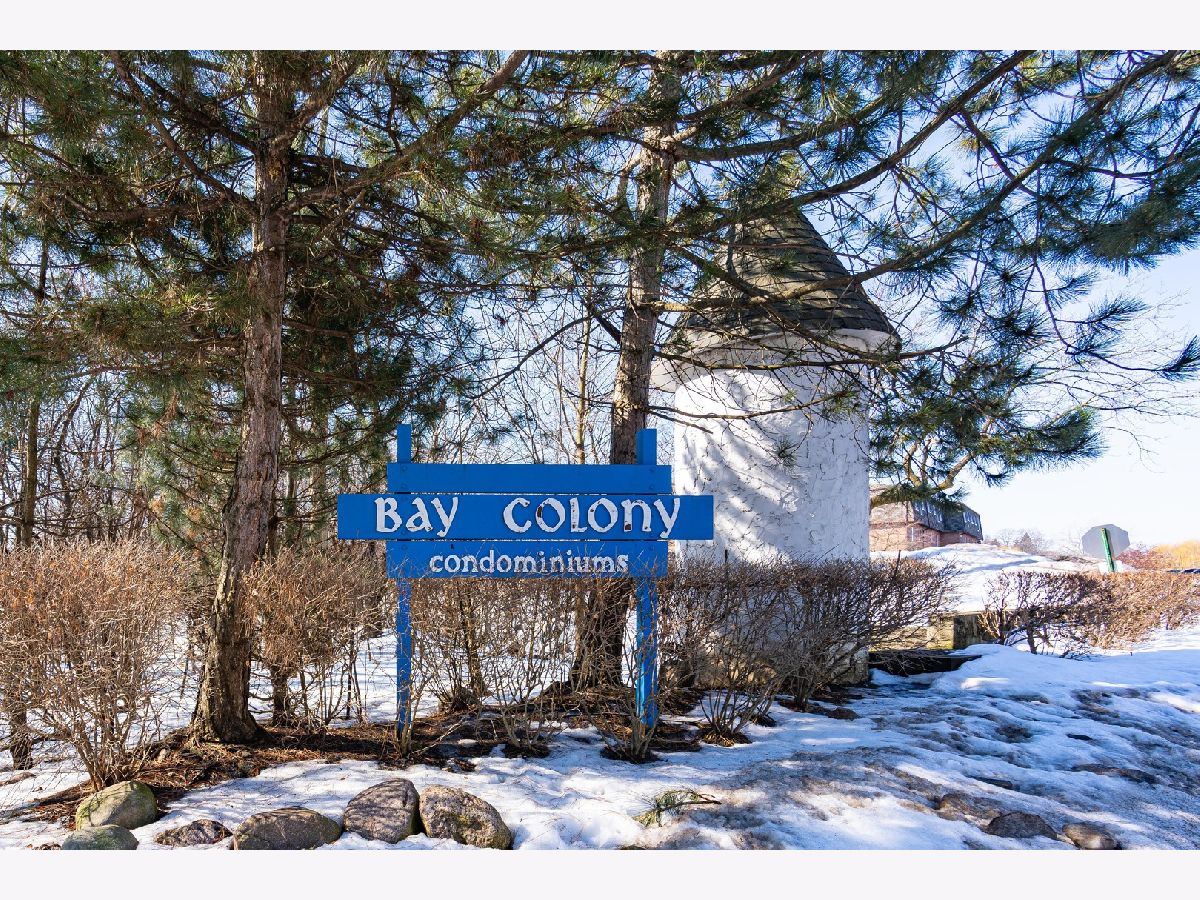
9455 Bay Colony Drive, Des Plaines, Illinois 60016


$137,750
|
Sold
|
|
| Status: | Closed |
| Sqft: | 1,000 |
| Cost/Sqft: | $143 |
| Beds: | 2 |
| Baths: | 1 |
| Year Built: | 1974 |
| Property Taxes: | $3,027 |
| Days On Market: | 2033 |
| Lot Size: | 0,00 |
Description
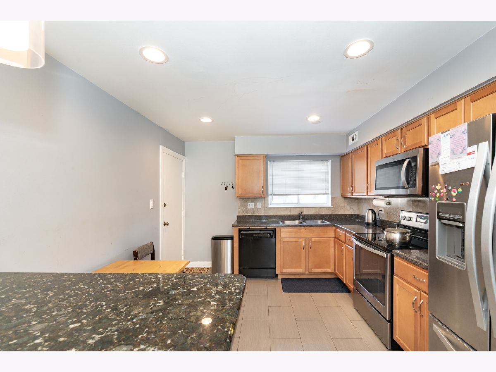
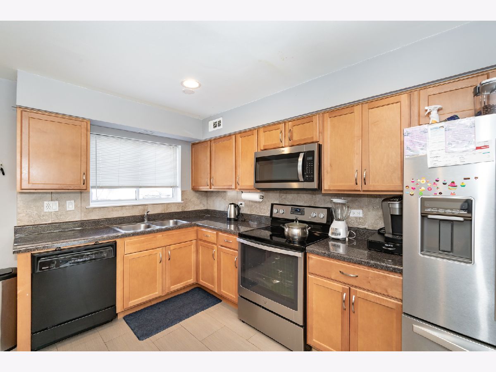
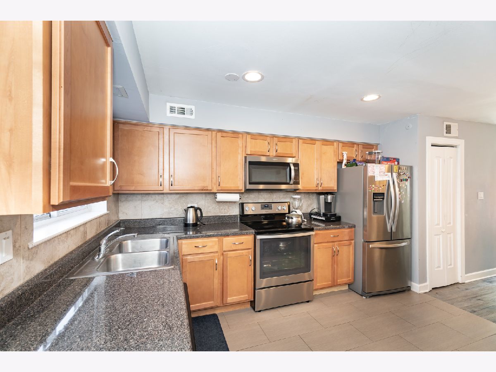
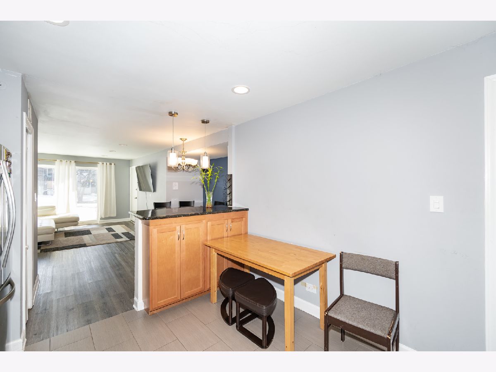
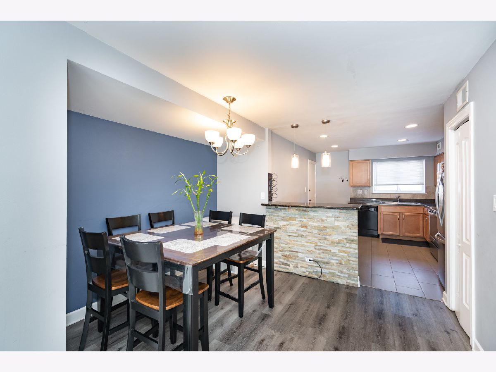
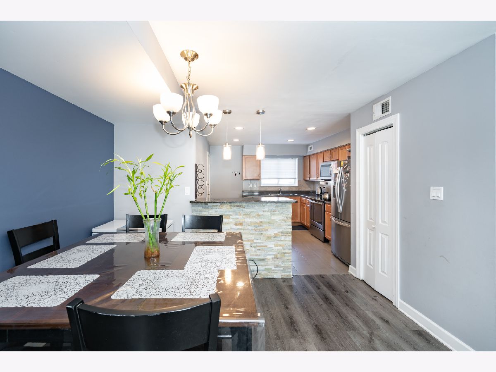
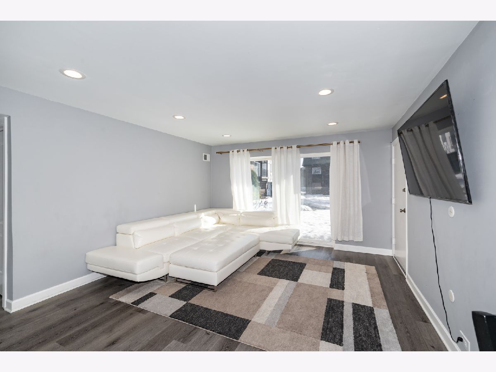
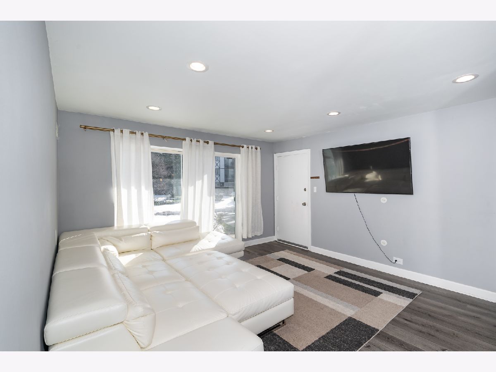
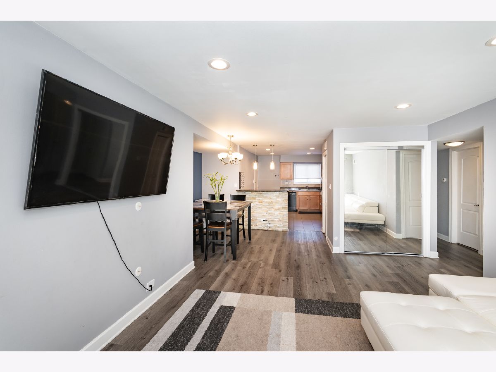
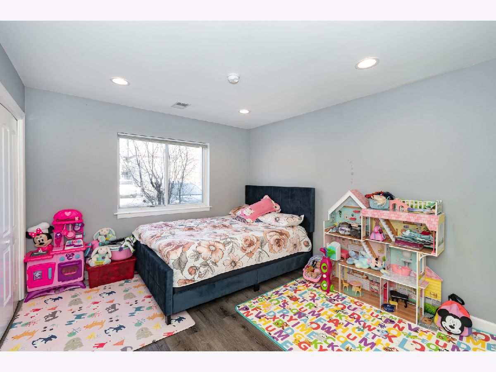
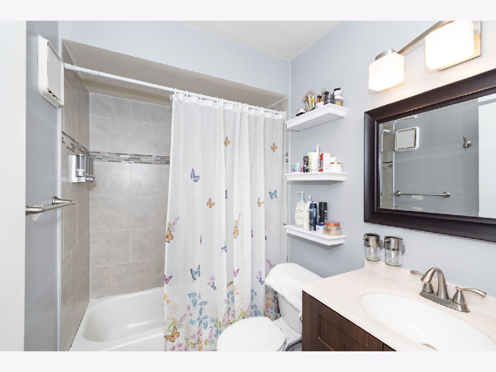
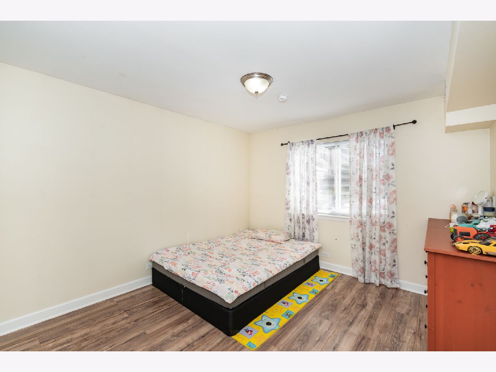
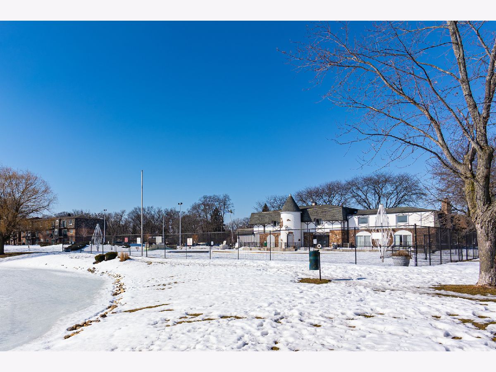
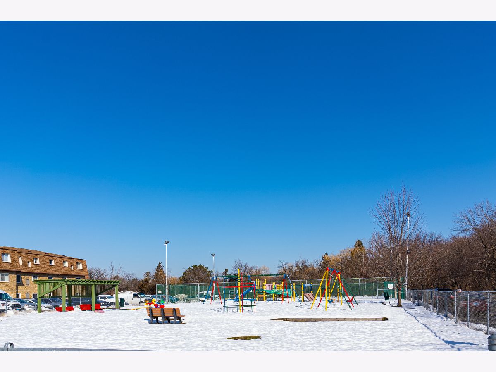
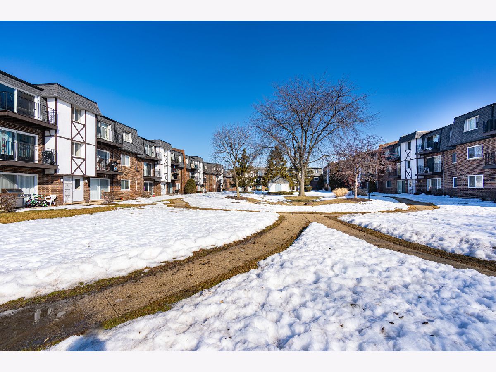
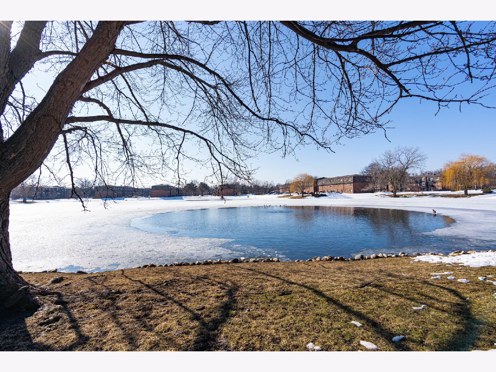
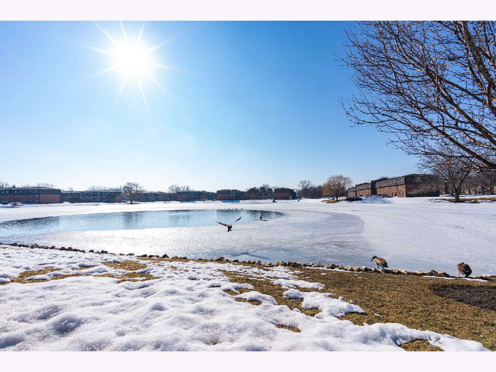
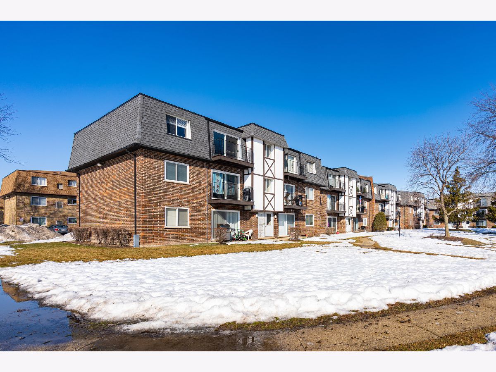
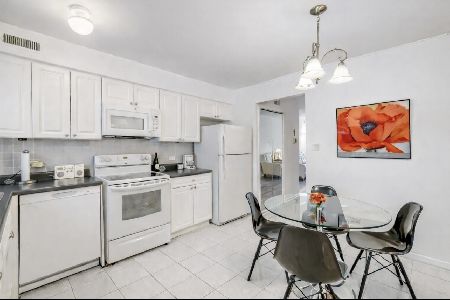
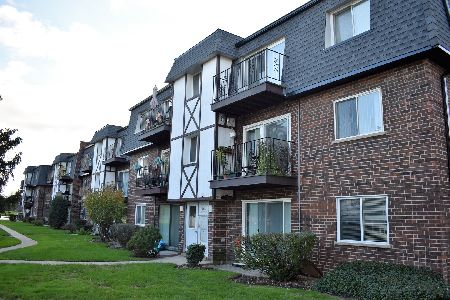
GREAT LOCATION AND CONDITION of the UNIT!!!UPDATED, SUNNY, Move-In-Ready GORGEOUS TWO BEDROOM CONDO with AMAZING POUND and COURTYARD VIEW IN BAY COLONY. UNIT FEATURES NICELY REMODELED spacious KITCHEN with space for a table. SPACIOUS LIVING ROOM WITH RECESSED LED LIGHTING, REMODELED BATHROOM ,TWO VERY NICE SIZE BEDROOMS WITH TONS OF STORAGE SPACE. as you walk through the front door , you'll be greeted by the abundance of natural light flowing throughout. Central Furnace and Central Air Conditioner. Once you walk out to private PATIO you will be able to relax, grill and enjoy an amazing VIEW of the LAKE and serenity of the Courtyard. FREE LAUNDRY and STORAGE locker on the SOME FLOOR. ASSIGNED PARKING SPACE#302 - by the back door of the unit - plus unlimited additional spaces off the building (plenty of the parking spaces for guests). Resort like community: OUTDOOR, HEATED POOL, HOT TUB, SAUNA, PARTY ROOM, walking/bike/running path around beautiful LAKE with FOUNTINE, CLUBHOUSE, PLAYGROUND, TENNIS & BASKETBALL COURTS, , walk to Management Office. BEAUTIFUL GROUNDS - all for your enjoyment. RENTALS ALLOWED. ONE OF THE BEST LOCATION IN THE COMPLEX: with the view of the Beautiful Lake from the patio. Close to all Expressway Transportation, Shopping, Schools, Parks. 2 Miles to Downtown Des Plaines and Metra Station. It is truly great place to live! Don't be late, please come to see this beautiful unit and complex before is gone!!!
Property Specifics
| Condos/Townhomes | |
| 3 | |
| — | |
| 1974 | |
| None | |
| — | |
| No | |
| — |
| Cook | |
| — | |
| 328 / Monthly | |
| Water,Parking,Insurance,Pool,Exterior Maintenance,Lawn Care,Scavenger,Snow Removal | |
| Lake Michigan,Public | |
| Public Sewer | |
| 11005878 | |
| 09162010331362 |
Nearby Schools
| NAME: | DISTRICT: | DISTANCE: | |
|---|---|---|---|
|
Grade School
North Elementary School |
62 | — | |
|
Middle School
Chippewa Middle School |
62 | Not in DB | |
|
High School
Maine East High School |
207 | Not in DB | |
Property History
| DATE: | EVENT: | PRICE: | SOURCE: |
|---|---|---|---|
| 18 Mar, 2014 | Sold | $86,600 | MRED MLS |
| 31 Jan, 2014 | Under contract | $87,900 | MRED MLS |
| — | Last price change | $94,500 | MRED MLS |
| 20 Nov, 2013 | Listed for sale | $103,500 | MRED MLS |
| 1 Jul, 2021 | Sold | $137,750 | MRED MLS |
| 21 Mar, 2021 | Under contract | $142,500 | MRED MLS |
| 28 Feb, 2021 | Listed for sale | $142,500 | MRED MLS |
Room Specifics
Total Bedrooms: 2
Bedrooms Above Ground: 2
Bedrooms Below Ground: 0
Dimensions: —
Floor Type: Wood Laminate
Full Bathrooms: 1
Bathroom Amenities: Soaking Tub
Bathroom in Basement: 0
Rooms: No additional rooms
Basement Description: None
Other Specifics
| — | |
| — | |
| — | |
| Patio, Storms/Screens, End Unit | |
| — | |
| COMMON | |
| — | |
| None | |
| Wood Laminate Floors, First Floor Bedroom, First Floor Laundry, First Floor Full Bath, Storage | |
| Range, Microwave, Dishwasher, Refrigerator, Disposal | |
| Not in DB | |
| — | |
| — | |
| On Site Manager/Engineer, Park, Party Room, Sundeck, Pool, Tennis Court(s), Spa/Hot Tub | |
| — |
Tax History
| Year | Property Taxes |
|---|---|
| 2014 | $1,509 |
| 2021 | $3,027 |
Contact Agent
Nearby Similar Homes

Nearby Sold Comparables

Contact Agent
Listing Provided By
Stachurska Real Estate, Inc.
