

946 Cortney Drive, Carpentersville, Illinois 60110
Subdivision > Keele Farms
Sorry, we are updating photos, please update this page in 15 minutes
$259,000
|
Sold
|
|
| Status: | Closed |
| Sqft: | 0 |
| Cost/Sqft: | — |
| Beds: | 3 |
| Baths: | 3 |
| Year Built: | 1996 |
| Property Taxes: | $5,588 |
| Days On Market: | 6785 |
| Lot Size: | 0,00 |
Description
PRISTINE, SHOWS LIKE NEW KENNEDY HOME. ALL THAT YOU'LL NEED TO BE COMFORTABLE & RAISE YOUR FAMILY. VOLUME CEILINGS T-O, LUXURY MST. BA., LARGE KIT.& EATING AREA, SEE-THRU GAS FIREPLACE SEPARATES LARGE FAMILY ROOM AND SUNROOM. LARGE LOT WITH LRG. CEMENT PATIO. UNFIN.BSMT. PERFECT FOR KIDS PLAY. NEW FURN./A-C/ROOF/DISHWASHER. BARRINGTON SCHOOLS
Property Specifics
| Single Family | |
| — | |
| Traditional | |
| 1996 | |
| Full | |
| Aluminum/Vinyl/Steel Siding | |
| Asphalt | |
| OXFORD | |
| No | |
| — |
| Kane | |
| Keele Farms | |
| 0 / Not Applicable | |
| None | |
| Public | |
| Sewer-Storm | |
| Central Air | |
| Natural Gas, Forced Air | |
| 06845251 | |
| 0312328023 |
Nearby Schools
| NAME: | DISTRICT: | DISTANCE: | |
|---|---|---|---|
|
Grade School
Sunny Hill Elementary School |
220 | — | |
|
Middle School
Barrington Middle School-station |
220 | Not in DB | |
|
High School
Barrington High School |
220 | Not in DB | |
Property History
| DATE: | EVENT: | PRICE: | SOURCE: |
|---|---|---|---|
| 18 Jul, 2008 | Sold | $259,000 | MRED MLS |
| 28 May, 2008 | Under contract | $275,000 | MRED MLS |
| 31 Mar, 2008 | Listed for sale | $275,000 | MRED MLS |
| 22 May, 2013 | Sold | $170,000 | MRED MLS |
| 7 Mar, 2013 | Under contract | $194,900 | MRED MLS |
| 17 Feb, 2013 | Listed for sale | $194,900 | MRED MLS |
Sorry, we are updating photos, please update this page in 15 minutes
Room Specifics
All Bedroom Info:
Total Bedrooms: 3
Bedrooms Above Ground: 3
Bedrooms Below Ground: 0
Total Bedrooms: 3
Bedrooms Above Ground: 3
Bedrooms Below Ground: 0
Second Bedroom Info:
Dimensions: —
Location: —Dimensions: —
Floor Type: Carpet
Third Bedroom Info:
Dimensions: —
Location: —Dimensions: —
Floor Type: Carpet
Bathroom Info:
Full Bathrooms: 3
Partial Bathrooms: 1Full Bathrooms: 3
Bathroom Amenities: Separate Shower, Double Sink
Bathroom in Basement: 0
Dining Room Info:
Dimensions: —
Location: —Dimensions: —
Floor Type: Carpet
Kitchen Info:
Dimensions: —
Location: —Dimensions: —
Floor Type: Vinyl
Features: Eating Area-Table Space
Laundry Room Info:
Dimensions: —
Location: —Dimensions: —
Floor Type: Vinyl
Living Room Info:
Dimensions: —
Location: —Dimensions: —
Floor Type: Carpet
Family Room Info:
Dimensions: —
Location: —Dimensions: —
Floor Type: Carpet
Additional Rooms Info:
Rooms: Foyer, Sun Room, Utility Room-1st Floor
Basement: FullRooms: Foyer, Sun Room, Utility Room-1st Floor
Other Specifics
| 2 | |
| Concrete Perimeter | |
| Garage | |
| — | |
| — | |
| — | |
| — | |
| Cul-De-Sac | |
| 272X113X65X116 | |
| — | |
| Full | |
| — | |
| Range, Dishwasher, Refrigerator, Washer, Dryer, Disposal | |
| Not in DB | |
| Sidewalks, Street Lights, Street Paved | |
| — | |
| — |
Tax History
| Year | Property Taxes |
|---|---|
| 2008 | $5,588 |
| 2013 | $5,555 |
Contact Agent
Nearby Similar Homes
1603 Reading Circle, Carpentersville, Illinois 60110
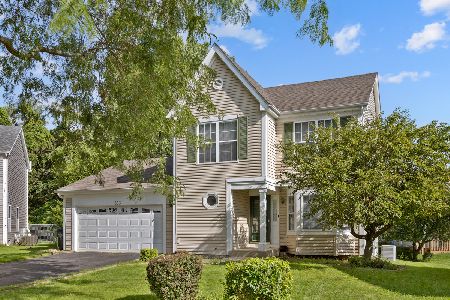
For Sale
$418,000
3 beds / 2.1 baths / 2,200 ft2
Single Family / Built: 1994
66
47 Birch Street, Carpentersville, Illinois 60110
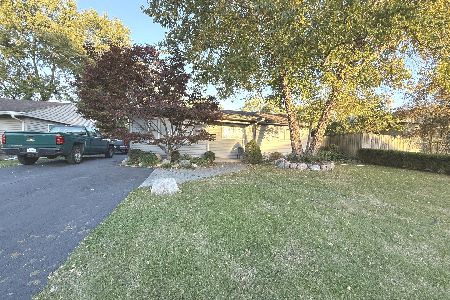
For Sale
$295,000
3 beds / 2.0 baths / 1,100 ft2
Single Family / Built: —
20
423 Blackhawk Avenue, Carpentersville, Illinois 60110

For Sale
$295,600
3 beds / 1.0 baths / 0 ft2
Single Family / Built: 1960
12
27 Cardinal Lane, Carpentersville, Illinois 60110

For Sale
$285,900
3 beds / 1.0 baths / 920 ft2
Single Family / Built: 1956
47
3 Walnut Street, Carpentersville, Illinois 60110

For Sale
$279,000
3 beds / 1.0 baths / 960 ft2
Single Family / Built: 1958
34
118 Hickory Drive, Carpentersville, Illinois 60110
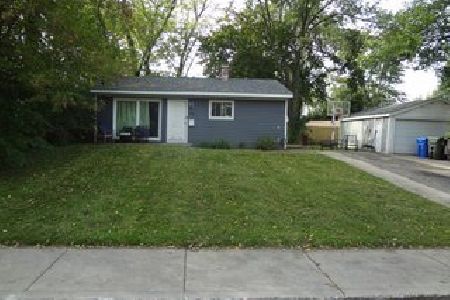
For Sale
$279,600
3 beds / 1.0 baths / 0 ft2
Single Family / Built: 1956
16
Nearby Sold Comparables
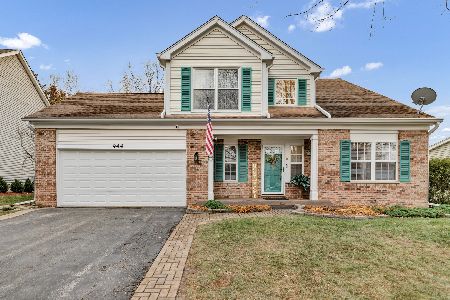
946 Cortney Drive, Carpentersville, Illinois 60110

Sold
$194,900
3 beds / 2.1 baths / 2,200 ft2
Single Family / Built: 1996
5000
Contact Agent
Listing Provided By
Coldwell Banker Residential
