

947 Carol Avenue, Elgin, Illinois 60123
$225,000
|
Sold
|
|
| Status: | Closed |
| Sqft: | 1,848 |
| Cost/Sqft: | $123 |
| Beds: | 3 |
| Baths: | 3 |
| Year Built: | 1965 |
| Property Taxes: | $6,013 |
| Days On Market: | 2834 |
| Lot Size: | 0,29 |
Description
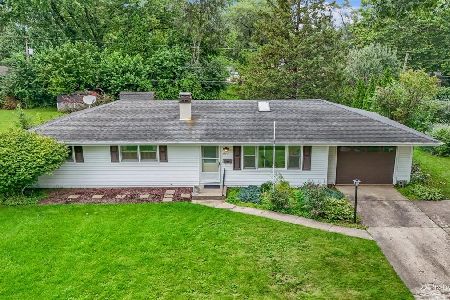
You will love the curb appeal on this beautiful large two-story house with vines of grapes all around the perimeter of the whole backyard fence and well maintain in ground pool, patio and deck with access to master bedroom. Inviting Family Room with fireplace. New hardwood floor. Updated appliances. Very convenient location. Close to Randall Rd, I-90 and Metra. A lot of updates has been done: roof, windows, siding, garage door, flooring, hwh, boiler-furnace. Full master bed/ bathroom with entrance to the balcony/deck. House has laundry chute. Huge unfinished basement with heated floor offers a lot of storage space and opportunity to build rec room, office, etc. This is one you'll want to see in person - just move in and enjoy! Great home, Great Value!
Property Specifics
| Single Family | |
| — | |
| Colonial | |
| 1965 | |
| Full | |
| Aluminum Siding, Vinyl Siding | |
| Asphalt | |
| — | |
| No | |
| 0.29 |
| Kane | |
| Eagle Heights | |
| 0 / Not Applicable | |
| None | |
| Public | |
| Public Sewer | |
| Window/Wall Units - 2 | |
| Baseboard, Radiant | |
| 10256644 | |
| 0610152002 |
Property History
| DATE: | EVENT: | PRICE: | SOURCE: |
|---|---|---|---|
| 30 Jun, 2014 | Sold | $180,000 | MRED MLS |
| 24 Apr, 2014 | Under contract | $182,900 | MRED MLS |
| — | Last price change | $189,900 | MRED MLS |
| 17 Jan, 2014 | Listed for sale | $189,900 | MRED MLS |
| 11 Apr, 2019 | Sold | $225,000 | MRED MLS |
| 11 Feb, 2019 | Under contract | $227,000 | MRED MLS |
| 5 Feb, 2019 | Listed for sale | $227,000 | MRED MLS |
| 7 Jul, 2025 | Sold | $415,000 | MRED MLS |
| 9 Jun, 2025 | Under contract | $400,000 | MRED MLS |
| 6 Jun, 2025 | Listed for sale | $400,000 | MRED MLS |
Room Specifics
Total Bedrooms: 3
Bedrooms Above Ground: 3
Bedrooms Below Ground: 0
Dimensions: —
Floor Type: Hardwood
Dimensions: —
Floor Type: Hardwood
Full Bathrooms: 3
Bathroom Amenities: Soaking Tub
Bathroom in Basement: 0
Dimensions: —
Floor Type: Hardwood
Dimensions: —
Floor Type: Hardwood
Dimensions: —
Floor Type: Hardwood
Dimensions: —
Floor Type: Hardwood
Rooms: No additional rooms
Other Specifics
| 2 | |
| Concrete Perimeter | |
| Garage | |
| — | |
| — | |
| — | |
| Deck, Patio, In Ground Pool | |
| — | |
| 68X209 | |
| Full | |
| Full | |
| Hardwood Floors | |
| Range, Microwave, Dishwasher, Refrigerator, Washer, Dryer | |
| Not in DB | |
| Pool | |
| — | |
| Wood Burning |
Tax History
| Year | Property Taxes |
|---|---|
| 2014 | $5,048 |
| 2019 | $6,013 |
| 2025 | $7,277 |
Contact Agent
Nearby Similar Homes



Contact Agent
Listing Provided By
Baird & Warner
