

976 Diane Avenue, Elgin, Illinois 60123
$194,000
|
Sold
|
|
| Status: | Closed |
| Sqft: | 1,144 |
| Cost/Sqft: | $170 |
| Beds: | 3 |
| Baths: | 2 |
| Year Built: | 1962 |
| Property Taxes: | $4,028 |
| Days On Market: | 3079 |
| Lot Size: | 0,28 |
Description
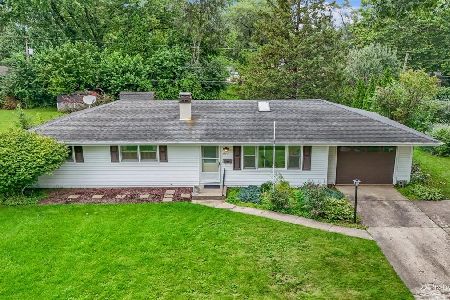
Charming 3 Bedroom Ranch w/light Birch woodwork throughout. Oak Hardwood Floors in Bedrooms. Kitchen w/light Oak Cabinets plus Finished Basement w/Family Room plus additional area used for reading & relaxing - you decide!! Storage and Laundry area with Shower. Lots of NEW or Newer updates throughout home including Insulated "Argon" Gas Windows installed between 2008-10, Hotwater Heater 2010, Furnace 2011, C/A 2012, Washer 2017, Cement Driveway 2013, Sump Pump 2017 & Electric Panel & Breaker Box 2018. Exterior Painted 2013, 12x29 Wood Deck in 2010 with Built-in Benches. Beautiful professionally landscaped fenced backyard. Storage Shed for outdoor equipment. Convenient location near Randall Rd, I-90, Metra Train and new Pace Bus Transportation Station at I-90 & Randall Rd. Two Owners of Home - you can be #3!!!!
Property Specifics
| Single Family | |
| — | |
| Ranch | |
| 1962 | |
| Full | |
| Brick, Frame | |
| Asphalt | |
| — | |
| No | |
| 0.28 |
| Kane | |
| Eagle Heights | |
| 0 / Not Applicable | |
| None | |
| Public | |
| Public Sewer, Sewer-Storm | |
| Central Air | |
| Natural Gas, Forced Air | |
| 09974869 | |
| 0610152016 |
Property History
| DATE: | EVENT: | PRICE: | SOURCE: |
|---|---|---|---|
| 25 Jul, 2018 | Sold | $194,000 | MRED MLS |
| 6 Jul, 2018 | Under contract | $194,000 | MRED MLS |
| 5 Jun, 2018 | Listed for sale | $194,000 | MRED MLS |
Room Specifics
Total Bedrooms: 3
Bedrooms Above Ground: 3
Bedrooms Below Ground: 0
Dimensions: —
Floor Type: Hardwood
Dimensions: —
Floor Type: Hardwood
Full Bathrooms: 2
Bathroom Amenities: —
Bathroom in Basement: 0
Dimensions: —
Floor Type: Carpet
Dimensions: —
Floor Type: Vinyl
Features: Eating Area-Table Space
Dimensions: —
Floor Type: Carpet
Dimensions: —
Floor Type: Carpet
Rooms: Other Room
Other Specifics
| 1.1 | |
| Concrete Perimeter | |
| Garage | |
| — | |
| — | |
| — | |
| Deck | |
| Fenced Yard, Landscaped | |
| 96.51X127.92X22X53.90X130. | |
| Unfinished | |
| Half | |
| Hardwood Floors, First Floor Bedroom, First Floor Full Bath | |
| Range, Refrigerator, Washer, Dryer | |
| Not in DB | |
| Sidewalks, Street Lights, Street Paved | |
| — | |
| — |
Tax History
| Year | Property Taxes |
|---|---|
| 2018 | $4,028 |
Contact Agent
Nearby Similar Homes


Contact Agent
Listing Provided By
Century 21 New Heritage
