

948 Vine Street, Hinsdale, Illinois 60521
Sorry, we are updating photos, please update this page in 15 minutes
$725,000
|
Sold
|
|
| Status: | Closed |
| Sqft: | 0 |
| Cost/Sqft: | — |
| Beds: | 4 |
| Baths: | 5 |
| Year Built: | — |
| Property Taxes: | $7,031 |
| Days On Market: | 3889 |
| Lot Size: | 0,00 |
Description
The best block in Hinsdale for families with Hinsdale Central High School students. A 2 minute walk to school through the secret gate. Cul-de-sac street. Renovated three story home with a bright, fresh, current & open feel throughout. Updated everything. Nine foot ceilings Over-sized eat-in kitchen. First floor family room. Impressive master suite with walk-in closet. Larger-than-typical bedrooms. Beautifully finished lower level with bar. Excellent infusion of natural light. Newly finished hardwoods. And a lot size like no other-84 x 131.
Property Specifics
| Single Family | |
| — | |
| — | |
| — | |
| Full | |
| Stucco | |
| — | |
| — | |
| No | |
| — |
| Du Page | |
| — | |
| 0 / Not Applicable | |
| None | |
| Lake Michigan | |
| Public Sewer | |
| Central Air | |
| Radiant | |
| 09169686 | |
| 0912319014 |
Nearby Schools
| NAME: | DISTRICT: | DISTANCE: | |
|---|---|---|---|
|
Grade School
Madison Elementary School |
181 | — | |
|
Middle School
Hinsdale Middle School |
181 | Not in DB | |
|
High School
Hinsdale Central High School |
86 | Not in DB | |
Property History
| DATE: | EVENT: | PRICE: | SOURCE: |
|---|---|---|---|
| 23 Jun, 2016 | Sold | $725,000 | MRED MLS |
| 16 May, 2016 | Under contract | $775,000 | MRED MLS |
| 18 Mar, 2016 | Listed for sale | $775,000 | MRED MLS |
Sorry, we are updating photos, please update this page in 15 minutes
Room Specifics
All Bedroom Info:
Total Bedrooms: 4
Bedrooms Above Ground: 4
Bedrooms Below Ground: 0
Total Bedrooms: 4
Bedrooms Above Ground: 4
Bedrooms Below Ground: 0
Second Bedroom Info:
Dimensions: —
Location: —Dimensions: —
Floor Type: Carpet
Third Bedroom Info:
Dimensions: —
Location: —Dimensions: —
Floor Type: Carpet
Fourth Bedroom Info:
Dimensions: —
Location: —Dimensions: —
Floor Type: Carpet
Bathroom Info:
Full Bathrooms: 5
Partial Bathrooms: 2Full Bathrooms: 5
Bathroom Amenities: Separate Shower, Double Sink
Bathroom in Basement: 1
Dining Room Info:
Dimensions: —
Location: —Dimensions: —
Floor Type: Hardwood
Kitchen Info:
Dimensions: —
Location: —Dimensions: —
Floor Type: Hardwood
Features: Eating Area-Breakfast Bar, Eating Area-Table Space
Living Room Info:
Dimensions: —
Location: —Dimensions: —
Floor Type: Hardwood
Family Room Info:
Dimensions: —
Location: —Dimensions: —
Floor Type: Hardwood
Additional Rooms Info:
Rooms: Breakfast Room, Game Room, Recreation Room, Storage
Basement: FullRooms: Breakfast Room, Game Room, Recreation Room, Storage
Other Specifics
| 2 | |
| — | |
| Garage | |
| — | |
| — | |
| — | |
| Porch, Brick Paver Patio | |
| Cul-De-Sac | |
| 84 X 131* | |
| — | |
| Full | |
| Bar-Wet, Hardwood Floors | |
| Range, Microwave, Dishwasher, Refrigerator, Bar Fridge, Washer, Dryer | |
| Not in DB | |
| — | |
| — | |
| — |
Tax History
| Year | Property Taxes |
|---|---|
| 2016 | $7,031 |
Contact Agent
Nearby Similar Homes
932 Allmen Avenue, Hinsdale, Illinois 60521

For Sale
$2,995,000
5 beds / 5.2 baths / 6,322 ft2
Single Family / Built: 2019
39
417 9th Street, Hinsdale, Illinois 60521

For Sale
$1,849,000
4 beds / 5.1 baths / 4,767 ft2
Single Family / Built: 2002
82
908 Thurlow Street, Hinsdale, Illinois 60521

For Sale
$1,499,000
3 beds / 3.1 baths / 3,147 ft2
Single Family / Built: 1990
8
5605 Monroe Street, Hinsdale, Illinois 60521

For Sale
$2,795,000
4 beds / 5.1 baths / 7,058 ft2
Single Family / Built: 2016
26
456 Ashbury Drive, Sugar Grove, Illinois 60554
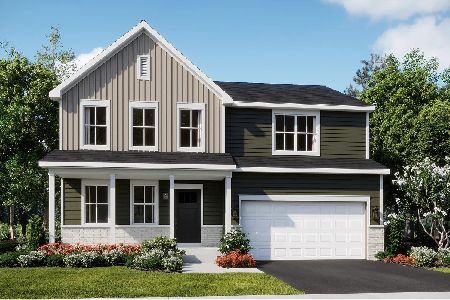
For Sale
$486,990
4 beds / 2.1 baths / 2,386 ft2
Single Family / Built: 2026
144
412 Ashbury Drive, Sugar Grove, Illinois 60554

For Sale
$479,990
4 beds / 2.1 baths / 2,201 ft2
Single Family / Built: 2026
140
Nearby Sold Comparables
940 Vine Street, Hinsdale, Illinois 60521
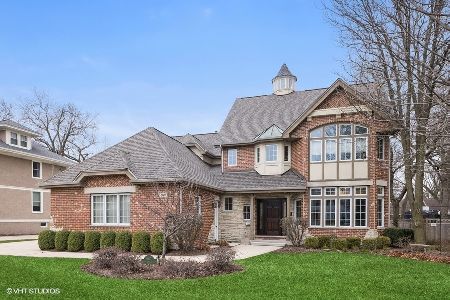
Sold
$1,199,000
4 beds / 5.0 baths / 3,556 ft2
Single Family / Built: 1998
1644
932 Vine Street, Hinsdale, Illinois 60521

Sold
$1,498,000
5 beds / 5.2 baths / 5,487 ft2
Single Family / Built: 2001
2833
943 Allmen Avenue, Hinsdale, Illinois 60521
Sold
$758,000
4 beds / 3.1 baths / 3,717 ft2
Single Family / Built: 1998
2497
943 Allmen Avenue, Hinsdale, Illinois 60521

Sold
$1,099,999
4 beds / 4.1 baths / 4,800 ft2
Single Family / Built: 1998
982
937 Allmen Avenue, Hinsdale, Illinois 60521

Sold
$1,350,000
4 beds / 3.1 baths / 4,620 ft2
Single Family / Built: 2000
1629
924 Vine Street, Hinsdale, Illinois 60521
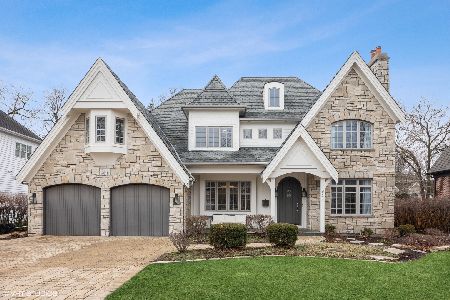
Sold
$1,999,000
6 beds / 5.1 baths / 0 ft2
Single Family / Built: 2005
1355
Contact Agent
Listing Provided By
Coldwell Banker Residential
