

95 Thacker Street, Des Plaines, Illinois 60016
Sorry, we are updating photos, please update this page in 15 minutes
$338,000
|
Sold
|
|
| Status: | Closed |
| Sqft: | 2,900 |
| Cost/Sqft: | $126 |
| Beds: | 3 |
| Baths: | 3 |
| Year Built: | 1955 |
| Property Taxes: | $9,181 |
| Days On Market: | 3725 |
| Lot Size: | 0,46 |
Description
Outstanding opportunity awaits you in this bright, open, and fully rehabbed 4 bedroom/3 bath extra large ranch! This home is filled with all the features buyers want including LED efficient lighting system throughout. A spacious living room w/ fireplace seamlessly flows into the well-appointed custom kitchen w/ ss appliances and expanded dining area. The fabulous landscaped yard allows you to effortlessly combine indoor and outdoor living. The lower level is completely finished, incl. large family/Rec Room, dry bar, separate laundry room, ample storage space and easy walk to parks, and schools. A truly wonderful home for you to enjoy all that Des Plaines has to offer!
Property Specifics
| Single Family | |
| — | |
| Ranch | |
| 1955 | |
| Full | |
| Brick | |
| Asphalt | |
| — | |
| No | |
| 0.46 |
| Cook | |
| — | |
| 0 / Not Applicable | |
| None | |
| Lake Michigan | |
| Public Sewer | |
| Central Air | |
| Natural Gas | |
| 09319494 | |
| 09191000060000 |
Property History
| DATE: | EVENT: | PRICE: | SOURCE: |
|---|---|---|---|
| 29 Dec, 2015 | Sold | $185,000 | MRED MLS |
| 1 Dec, 2015 | Under contract | $185,000 | MRED MLS |
| 22 Jun, 2015 | Listed for sale | $185,000 | MRED MLS |
| 18 Jan, 2017 | Sold | $338,000 | MRED MLS |
| 11 Dec, 2016 | Under contract | $365,000 | MRED MLS |
| — | Last price change | $375,000 | MRED MLS |
| 18 Aug, 2016 | Listed for sale | $415,000 | MRED MLS |
| 10 Aug, 2026 | Sold | $637,786 | MRED MLS |
| 8 Jul, 2026 | Under contract | $589,000 | MRED MLS |
| 5 Jul, 2026 | Listed for sale | $589,000 | MRED MLS |
Sorry, we are updating photos, please update this page in 15 minutes
Room Specifics
All Bedroom Info:
Total Bedrooms: 4
Bedrooms Above Ground: 3
Bedrooms Below Ground: 1
Total Bedrooms: 4
Bedrooms Above Ground: 3
Bedrooms Below Ground: 1
Bathroom Info:
Full Bathrooms: 3
Partial Bathrooms: 0Full Bathrooms: 3
Bathroom Amenities: Separate Shower, Double Sink, Full Body Spray Shower, Soaking Tub
Bathroom in Basement: 1
Dining Room Info:
Dimensions: —
Location: —Dimensions: —
Floor Type: Hardwood
Kitchen Info:
Dimensions: —
Location: —Dimensions: —
Floor Type: Hardwood
Living Room Info:
Dimensions: —
Location: —Dimensions: —
Floor Type: Hardwood
Family Room Info:
Dimensions: —
Location: —Dimensions: —
Floor Type: Carpet
Additional Rooms Info:
Rooms: No additional rooms
Basement: FullRooms: No additional rooms
Other Specifics
| 2 | |
| Concrete Perimeter | |
| Garage | |
| — | |
| — | |
| — | |
| Patio | |
| — | |
| 20020 | |
| — | |
| Full | |
| Vaulted/Cathedral Ceilings, Skylight(s), Bar-Dry, Hardwood Floors | |
| — | |
| Not in DB | |
| — | |
| — | |
| Wood Burning |
Tax History
| Year | Property Taxes |
|---|---|
| 2015 | $8,952 |
| 2017 | $9,181 |
| 2026 | $8,090 |
Contact Agent
Nearby Similar Homes
510 Mount Prospect Road, Des Plaines, Illinois 60016

For Sale
$439,000
5 beds / 2.1 baths / 1,980 ft2
Single Family / Built: 1966
8
1177 Stark Place, Des Plaines, Illinois 60016

For Sale
$519,000
4 beds / 3.0 baths / 1,931 ft2
Single Family / Built: 1958
7
537 Farthing Lane, Des Plaines, Illinois 60016

For Sale
$415,000
3 beds / 2.1 baths / 1,194 ft2
Single Family / Built: 1961
11
47 Algonquin Road, Des Plaines, Illinois 60016

For Sale
$398,900
3 beds / 1.0 baths / 1,655 ft2
Single Family / Built: 1952
116

415 Wilkins Drive, Des Plaines, Illinois 60016

For Sale
$475,000
3 beds / 2.0 baths / 2,000 ft2
Single Family / Built: 1961
7
Nearby Sold Comparables
95 Thacker Street, Des Plaines, Illinois 60016

Sold
$185,000
4 beds / 1.1 baths / 1,586 ft2
Single Family / Built: 1955
4148
95 Thacker Street, Des Plaines, Illinois 60016
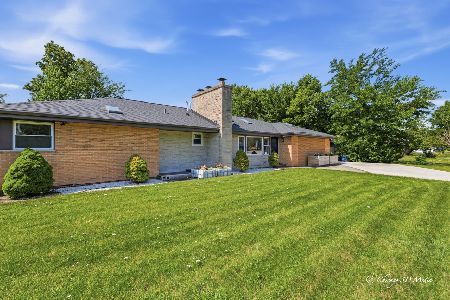
Sold
$589,000
3 beds / 3.0 baths / 2,900 ft2
Single Family / Built: 1954
117
85 Thacker, Des Plaines, Illinois 60016
Sold
$83,160
3 beds / 2.0 baths / 1,098 ft2
Single Family / Built: 1954
5852
94 Ashland Avenue, Des Plaines, Illinois 60016
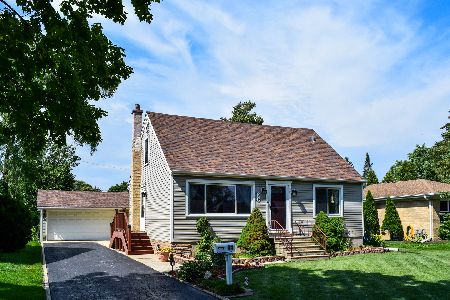
Sold
$327,500
4 beds / 2.0 baths / 1,414 ft2
Single Family / Built: 1955
1561
92 Ashland Avenue, Des Plaines, Illinois 60016
Sold
$199,900
5 beds / 1.1 baths / 2,600 ft2
Single Family / Built: 1959
3922
Contact Agent
Listing Provided By
@properties
