

9507 Central Park Avenue, Evanston, Illinois 60203
Sorry, we are updating photos, please update this page in 15 minutes
$885,000
|
Sold
|
|
| Status: | Closed |
| Sqft: | 3,475 |
| Cost/Sqft: | $269 |
| Beds: | 5 |
| Baths: | 4 |
| Year Built: | 2003 |
| Property Taxes: | $21,103 |
| Days On Market: | 4858 |
| Lot Size: | 0,00 |
Description
Beautifully appointed brick home with eye-catching design & layout. Wonderful kit w/radiant flrs(heated by solar panels!) opens to amazing FR & deck. Great for entertaining! Modern amenities: gorgeous bamboo flrs, surround sound, butler's pantry, mud rm & 2nd flr laundry. Master suite w/2 walk-in closets & balcony. 3 full baths up. Energy efficient!! Walking distance to park & schools. Amazing design & style!
Property Specifics
| Single Family | |
| — | |
| — | |
| 2003 | |
| Full | |
| — | |
| No | |
| — |
| Cook | |
| — | |
| 0 / Not Applicable | |
| None | |
| Lake Michigan | |
| Public Sewer, Overhead Sewers | |
| 08370540 | |
| 10142000930000 |
Nearby Schools
| NAME: | DISTRICT: | DISTANCE: | |
|---|---|---|---|
|
Grade School
Walker Elementary School |
65 | — | |
|
Middle School
Chute Middle School |
65 | Not in DB | |
|
High School
Evanston Twp High School |
202 | Not in DB | |
|
Alternate Elementary School
Dr Bessie Rhodes Magnet School |
— | Not in DB | |
|
Alternate Junior High School
Dr Bessie Rhodes Magnet School |
— | Not in DB | |
Property History
| DATE: | EVENT: | PRICE: | SOURCE: |
|---|---|---|---|
| 21 Mar, 2014 | Sold | $885,000 | MRED MLS |
| 16 Jan, 2014 | Under contract | $935,000 | MRED MLS |
| 16 Jun, 2013 | Listed for sale | $935,000 | MRED MLS |
Sorry, we are updating photos, please update this page in 15 minutes
Room Specifics
All Bedroom Info:
Total Bedrooms: 5
Bedrooms Above Ground: 5
Bedrooms Below Ground: 0
Total Bedrooms: 5
Bedrooms Above Ground: 5
Bedrooms Below Ground: 0
Second Bedroom Info:
Dimensions: —
Location: —Dimensions: —
Floor Type: Carpet
Third Bedroom Info:
Dimensions: —
Location: —Dimensions: —
Floor Type: Carpet
Fourth Bedroom Info:
Dimensions: —
Location: —Dimensions: —
Floor Type: Carpet
Fifth Bedroom Info:
Dimensions: —
Location: —Dimensions: —
Floor Type: —
Bathroom Info:
Full Bathrooms: 4
Partial Bathrooms: 1Full Bathrooms: 4
Bathroom Amenities: Whirlpool,Separate Shower,Double Sink
Bathroom in Basement: 0
Additional Rooms Info:
Rooms: Balcony/Porch/Lanai,Bedroom 5,Foyer,Recreation Room
Basement: FullRooms: Balcony/Porch/Lanai,Bedroom 5,Foyer,Recreation Room
Basement Description: Partially Finished
Other Specifics
| 2 | |
| Concrete Perimeter | |
| Concrete | |
| Balcony, Deck, Porch | |
| Fenced Yard,Landscaped | |
| 66X130 | |
| Unfinished | |
| Full | |
| Vaulted/Cathedral Ceilings, Bar-Wet, Heated Floors, Second Floor Laundry | |
| Range, Microwave, Dishwasher, High End Refrigerator, Washer, Dryer, Disposal, Stainless Steel Appliance(s) | |
| Not in DB | |
| Street Lights, Street Paved | |
| — | |
| — | |
| Wood Burning, Gas Starter |
Tax History
| Year | Property Taxes |
|---|---|
| 2014 | $21,103 |
Contact Agent
Nearby Similar Homes
9439 Lincolnwood Drive, Evanston, Illinois 60203
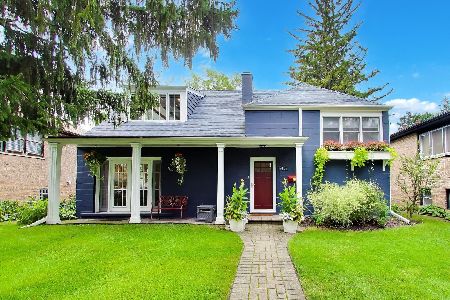
For Sale
$679,000
3 beds / 2.0 baths / 2,087 ft2
Single Family / Built: —
45
2107 Lincolnwood Drive, Evanston, Illinois 60201
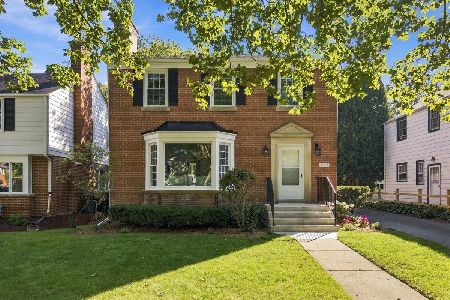
For Sale
$800,000
3 beds / 1.1 baths / 0 ft2
Single Family / Built: 1948
4
3805 Foster Street, Evanston, Illinois 60203
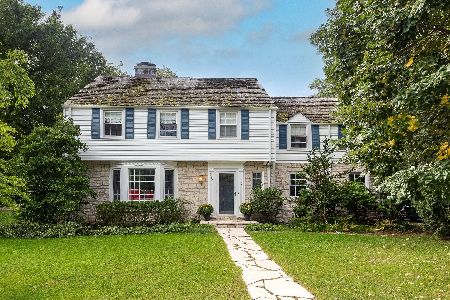
For Sale
$1,100,000
5 beds / 3.1 baths / 2,400 ft2
Single Family / Built: 1941
10
9143 Dr Korczak Terrace, Skokie, Illinois 60076
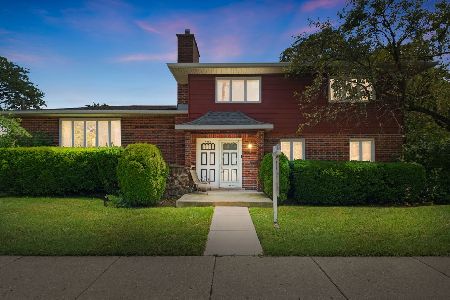
For Sale
$799,000
4 beds / 2.1 baths / 2,530 ft2
Single Family / Built: 1980
2
9120 Prairie Road, Evanston, Illinois 60203
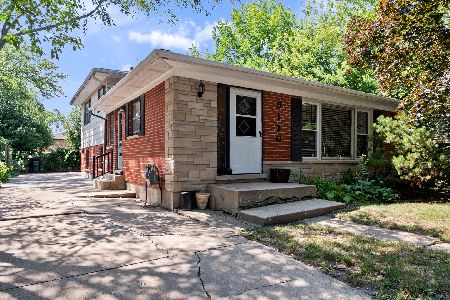
For Sale
$399,000
3 beds / 2.0 baths / 1,246 ft2
Single Family / Built: 1963
8
2401 Lawndale Avenue, Evanston, Illinois 60201
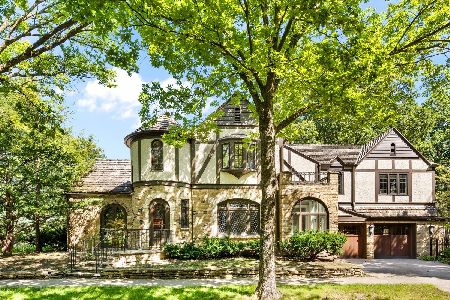
For Sale
$1,499,000
3 beds / 2.1 baths / 2,897 ft2
Single Family / Built: 1928
26
Nearby Sold Comparables
9515 Central Park Avenue, Evanston, Illinois 60203

Sold
$975,000
4 beds / 3.1 baths / 4,461 ft2
Single Family / Built: 1946
3727
9457 Central Park Avenue, Evanston, Illinois 60203
Sold
$549,000
4 beds / 3.0 baths / 0 ft2
Single Family / Built: —
4924
9449 Central Park Avenue, Evanston, Illinois 60203
Sold
$895,000
5 beds / 4.0 baths / 5,000 ft2
Single Family / Built: 1999
5449
9454 Drake Avenue, Evanston, Illinois 60203
Sold
$359,900
3 beds / 2.0 baths / 0 ft2
Single Family / Built: —
7156
9454 Drake Avenue, Evanston, Illinois 60203
Sold
$1,288,000
5 beds / 4.1 baths / 0 ft2
Single Family / Built: 2008
6468
9454 Drake Avenue, Evanston, Illinois 60203
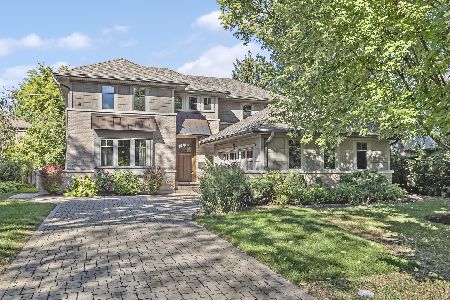
Sold
$1,425,000
4 beds / 4.1 baths / 5,498 ft2
Single Family / Built: 2008
1465
Contact Agent
Listing Provided By
@properties
