

9513 Lincolnwood Drive, Evanston, Illinois 60203
Sorry, we are updating photos, please update this page in 15 minutes
$290,000
|
Sold
|
|
| Status: | Closed |
| Sqft: | 1,475 |
| Cost/Sqft: | $217 |
| Beds: | 3 |
| Baths: | 2 |
| Year Built: | 1940 |
| Property Taxes: | $8,271 |
| Days On Market: | 4805 |
| Lot Size: | 0,00 |
Description
Attractive contemporary home on a lovely tree lined street near park with tennis courts, Evanston schools and shopping. 13x10 enclosed porch overlooks stone patio and garden. Master bedroom has 10x7 tandem dressing room or office. 7x7 garden/tool shed attached to garage. Newer kitchen, baths, furnace and hot water tank. Hardwood floors throughout.
Property Specifics
| Single Family | |
| — | |
| Contemporary | |
| 1940 | |
| None | |
| Brick | |
| — | |
| — | |
| No | |
| — |
| Cook | |
| — | |
| 0 / Not Applicable | |
| None | |
| Lake Michigan | |
| Public Sewer | |
| Central Air | |
| Natural Gas, Forced Air | |
| 08442276 | |
| 10142060120000 |
Nearby Schools
| NAME: | DISTRICT: | DISTANCE: | |
|---|---|---|---|
|
Grade School
Walker Elementary School |
65 | — | |
|
Middle School
Chute Middle School |
65 | Not in DB | |
|
High School
Evanston Twp High School |
202 | Not in DB | |
Property History
| DATE: | EVENT: | PRICE: | SOURCE: |
|---|---|---|---|
| 31 Oct, 2013 | Sold | $290,000 | MRED MLS |
| 2 Oct, 2013 | Under contract | $319,900 | MRED MLS |
| — | Last price change | $349,900 | MRED MLS |
| 11 Sep, 2013 | Listed for sale | $349,900 | MRED MLS |
| 19 Jan, 2016 | Under contract | $0 | MRED MLS |
| 15 Dec, 2015 | Listed for sale | $0 | MRED MLS |
| 12 Jun, 2019 | Sold | $347,900 | MRED MLS |
| 3 May, 2019 | Under contract | $347,900 | MRED MLS |
| — | Last price change | $364,900 | MRED MLS |
| 11 Nov, 2018 | Listed for sale | $399,900 | MRED MLS |
| 9 Sep, 2025 | Sold | $630,000 | MRED MLS |
| 10 Aug, 2025 | Under contract | $649,000 | MRED MLS |
| 6 Aug, 2025 | Listed for sale | $649,000 | MRED MLS |
Sorry, we are updating photos, please update this page in 15 minutes
Room Specifics
All Bedroom Info:
Total Bedrooms: 3
Bedrooms Above Ground: 3
Bedrooms Below Ground: 0
Total Bedrooms: 3
Bedrooms Above Ground: 3
Bedrooms Below Ground: 0
Second Bedroom Info:
Dimensions: —
Location: —Dimensions: —
Floor Type: Hardwood
Third Bedroom Info:
Dimensions: —
Location: —Dimensions: —
Floor Type: Hardwood
Bathroom Info:
Full Bathrooms: 2
Partial Bathrooms: 1Full Bathrooms: 2
Bathroom Amenities: —
Bathroom in Basement: 0
Dining Room Info:
Dimensions: —
Location: —Dimensions: —
Floor Type: Hardwood
Kitchen Info:
Dimensions: —
Location: —Dimensions: —
Floor Type: Vinyl
Living Room Info:
Dimensions: —
Location: —Dimensions: —
Floor Type: Hardwood
Additional Rooms Info:
Rooms: Enclosed Porch, Office
Basement: NoneRooms: Enclosed Porch, Office
Other Specifics
| 1 | |
| — | |
| Garage | |
| — | |
| — | |
| — | |
| Porch Screened | |
| — | |
| 50 X 110 | |
| — | |
| None | |
| Hardwood Floors, First Floor Laundry | |
| Range, Dishwasher, Refrigerator, Washer, Dryer | |
| Not in DB | |
| — | |
| — | |
| Wood Burning |
Tax History
| Year | Property Taxes |
|---|---|
| 2013 | $8,271 |
| 2019 | $10,183 |
| 2025 | $8,801 |
Contact Agent
Nearby Similar Homes
9439 Lincolnwood Drive, Evanston, Illinois 60203

For Sale
$650,000
3 beds / 2.0 baths / 2,087 ft2
Single Family / Built: —
79
2008 Bennett Avenue, Evanston, Illinois 60201

For Sale
$1,125,000
4 beds / 2.1 baths / 2,200 ft2
Single Family / Built: 1940
5
2612 Payne Street, Evanston, Illinois 60201

For Sale
$2,250,000
4 beds / 4.1 baths / 4,570 ft2
Single Family / Built: 2027
23
9120 Prairie Road, Evanston, Illinois 60203

For Sale
$375,000
3 beds / 2.0 baths / 1,246 ft2
Single Family / Built: 1963
5
3805 Foster Street, Evanston, Illinois 60203
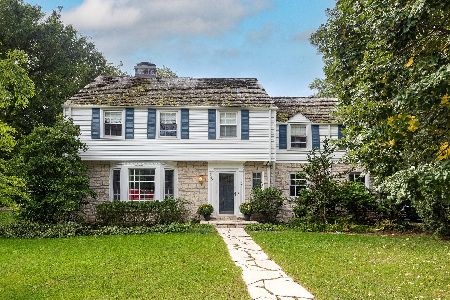
For Sale
$1,100,000
5 beds / 3.1 baths / 2,400 ft2
Single Family / Built: 1941
44
9143 Dr Korczak Terrace, Skokie, Illinois 60076
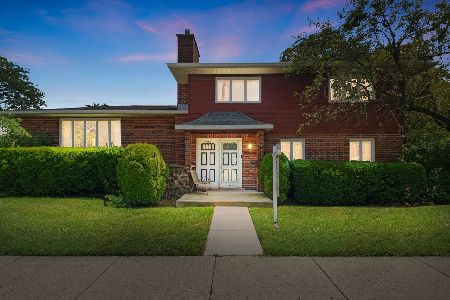
For Sale
$799,000
4 beds / 2.1 baths / 2,530 ft2
Single Family / Built: 1980
36
Nearby Sold Comparables
9513 Lincolnwood Drive, Evanston, Illinois 60203

Sold
$649,000
3 beds / 1.1 baths / 1,550 ft2
Single Family / Built: 1940
458
9509 Lincolnwood Drive, Evanston, Illinois 60203
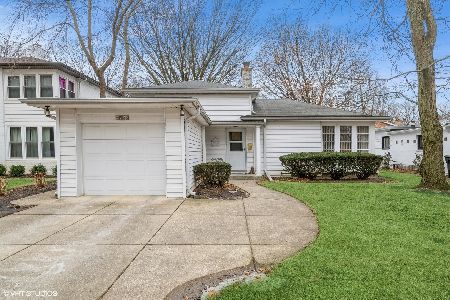
Sold
$479,000
2 beds / 1.1 baths / 1,394 ft2
Single Family / Built: 1940
666
9513 Lincolnwood Drive, Evanston, Illinois 60203

Sold
$347,900
3 beds / 1.1 baths / 1,475 ft2
Single Family / Built: 1940
2918
9501 Lincolnwood Drive, Evanston, Illinois 60203
Sold
$399,900
3 beds / 2.0 baths / 2,100 ft2
Single Family / Built: 1940
4529
9521 Lincolnwood Drive, Evanston, Illinois 60203
Sold
$250,000
3 beds / 2.0 baths / 0 ft2
Single Family / Built: 1939
5589
9521 Lincolnwood Drive, Evanston, Illinois 60203
Sold
$320,000
3 beds / 2.0 baths / 1,385 ft2
Single Family / Built: 1939
3861
Contact Agent
Listing Provided By
Berkshire Hathaway HomeServices KoenigRubloff
