

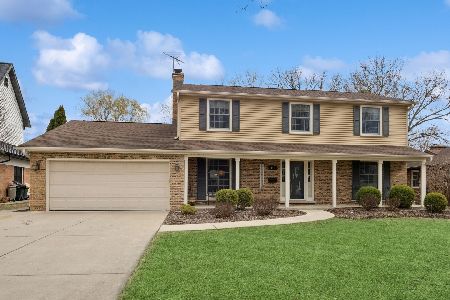
952 Hedgewood Drive, Palatine, Illinois 60074
Subdivision > Reseda
Sorry, we are updating photos, please update this page in 15 minutes
$265,000
|
Sold
|
|
| Status: | Closed |
| Sqft: | 1,491 |
| Cost/Sqft: | $184 |
| Beds: | 4 |
| Baths: | 3 |
| Year Built: | — |
| Property Taxes: | $6,836 |
| Days On Market: | 5110 |
| Lot Size: | 0,00 |
Description
You'll love this sophisticated sleek Contemporary Split in Reseda. Newer Whisper soft carpeting , newer furnace & Pottery Barn colors throughout. Kitchen overlooks open & inviting family rm.,with ample space for that big screen TV. Floor to ceiling wood burning fireplace for cozy winter evenings. Fenced yard ,w/ custom Paver Brick patio. Walk to schools. Seller request weekend showing only.
Property Specifics
| Single Family | |
| — | |
| — | |
| — | |
| None | |
| Brick, Cedar | |
| Asphalt | |
| JAMESTOWN | |
| No | |
| — |
| Cook | |
| Reseda | |
| 0 / Not Applicable | |
| None | |
| Lake Michigan | |
| Sewer-Storm | |
| Central Air | |
| Natural Gas, Forced Air | |
| 08216264 | |
| 02114080220000 |
Nearby Schools
| NAME: | DISTRICT: | DISTANCE: | |
|---|---|---|---|
|
Grade School
Virginia Lake Elementary School |
15 | — | |
|
Middle School
Walter R Sundling Junior High Sc |
15 | Not in DB | |
|
High School
Palatine High School |
211 | Not in DB | |
Property History
| DATE: | EVENT: | PRICE: | SOURCE: |
|---|---|---|---|
| 1 Oct, 2007 | Sold | $360,000 | MRED MLS |
| 25 Sep, 2007 | Under contract | $375,000 | MRED MLS |
| 11 Jul, 2007 | Listed for sale | $375,000 | MRED MLS |
| 25 Jan, 2013 | Sold | $265,000 | MRED MLS |
| 21 Nov, 2012 | Under contract | $274,900 | MRED MLS |
| 7 Nov, 2012 | Listed for sale | $274,900 | MRED MLS |
Sorry, we are updating photos, please update this page in 15 minutes
Room Specifics
All Bedroom Info:
Total Bedrooms: 4
Bedrooms Above Ground: 4
Bedrooms Below Ground: 0
Total Bedrooms: 4
Bedrooms Above Ground: 4
Bedrooms Below Ground: 0
Second Bedroom Info:
Dimensions: —
Location: —Dimensions: —
Floor Type: Hardwood
Third Bedroom Info:
Dimensions: —
Location: —Dimensions: —
Floor Type: Hardwood
Fourth Bedroom Info:
Dimensions: —
Location: —Dimensions: —
Floor Type: Hardwood
Bathroom Info:
Full Bathrooms: 3
Partial Bathrooms: 1Full Bathrooms: 3
Bathroom Amenities: —
Bathroom in Basement: 0
Dining Room Info:
Dimensions: —
Location: —Dimensions: —
Floor Type: Hardwood
Kitchen Info:
Dimensions: —
Location: —Dimensions: —
Floor Type: Vinyl
Features: Eating Area-Table Space
Laundry Room Info:
Dimensions: —
Location: —Dimensions: —
Floor Type: Other
Living Room Info:
Dimensions: —
Location: —Dimensions: —
Floor Type: Carpet
Family Room Info:
Dimensions: —
Location: —Dimensions: —
Floor Type: Carpet
Additional Rooms Info:
Rooms: Eating Area, Foyer
Basement: NoneRooms: Eating Area, Foyer
Other Specifics
| 2 | |
| Concrete Perimeter | |
| Garage | |
| — | |
| — | |
| — | |
| Patio | |
| — | |
| 75X125 | |
| Unfinished | |
| Full | |
| Hardwood Floors | |
| Range, Microwave, Dishwasher, Refrigerator, Washer, Dryer, Disposal | |
| Not in DB | |
| Sidewalks, Street Lights, Street Paved | |
| — | |
| Wood Burning |
Tax History
| Year | Property Taxes |
|---|---|
| 2007 | $4,880 |
| 2013 | $6,836 |
Contact Agent
Nearby Similar Homes
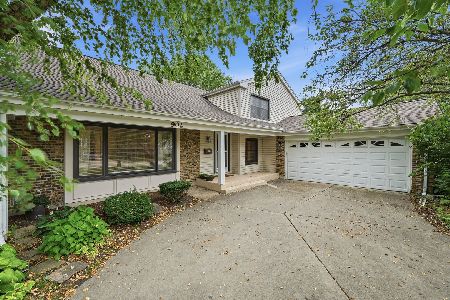
687 Lenox Lane, Palatine, Illinois 60074
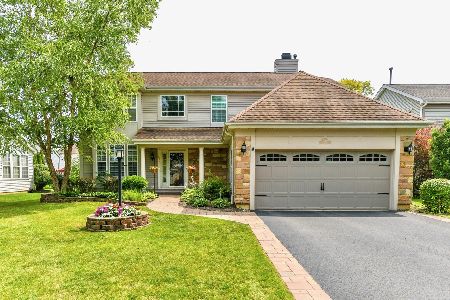
For Sale
$675,000
4 beds / 2.1 baths / 2,304 ft2
Single Family / Built: 1998
47
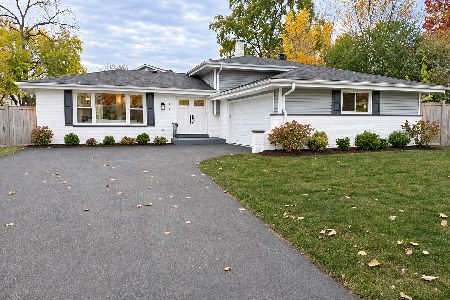
572 Delgado Drive, Palatine, Illinois 60074
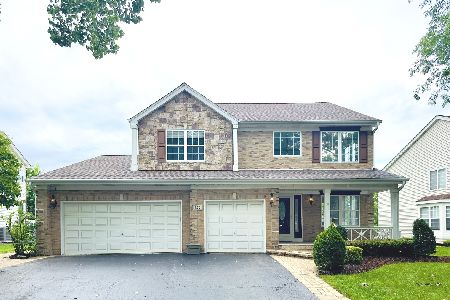
For Sale
$665,000
5 beds / 2.2 baths / 3,055 ft2
Single Family / Built: 1998
59
503 Schirra Drive, Palatine, Illinois 60074
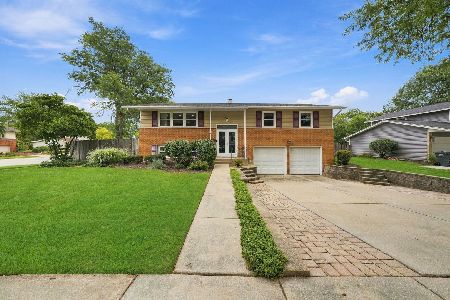
For Sale
$449,900
3 beds / 2.0 baths / 1,903 ft2
Single Family / Built: 1965
27
Nearby Sold Comparables


Contact Agent
Listing Provided By
Bell Tower Realty
