

954 Partridge Drive, Palatine, Illinois 60067
Subdivision > Hunting Ridge
Sorry, we are updating photos, please update this page in 15 minutes
$435,000
|
Sold
|
|
| Status: | Closed |
| Sqft: | 2,809 |
| Cost/Sqft: | $160 |
| Beds: | 4 |
| Baths: | 3 |
| Year Built: | 1972 |
| Property Taxes: | $10,220 |
| Days On Market: | 4881 |
| Lot Size: | 0,28 |
Description
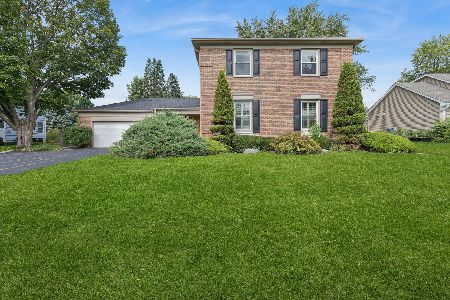
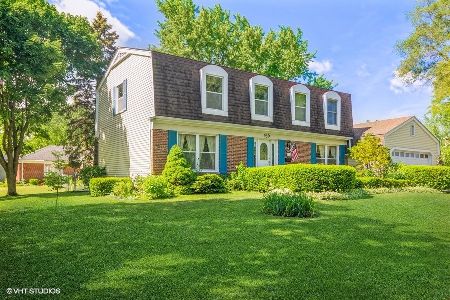
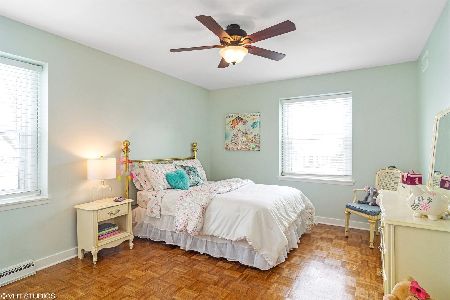
FABULOUS Hunting Ridge 2-Story awaits! Great Curb Appeal! Ceramic Tile Foyer! Formal Living & Dining Rooms! Hardwood parquet under carpets in LR, DR, & BRS too! Beautiful Maple Cabinets & Corian Countertops in Kit.! Amazing Family Rm Addition boasts Skylights & Hardwood Floors! Partially Finished Base! Beautiful Private Fenced Yard! Concrete Driveway! Newer Windows! You'll like what you see..
Property Specifics
| Single Family | |
| — | |
| Georgian | |
| 1972 | |
| Partial | |
| Vinyl Siding, Brick | |
| — | |
| — | |
| No | |
| 0.28 |
| Cook | |
| Hunting Ridge | |
| 0 / Not Applicable | |
| None | |
| Public | |
| Public Sewer | |
| Central Air | |
| Natural Gas, Forced Air | |
| 08368232 | |
| 02282060190000 |
Nearby Schools
| NAME: | DISTRICT: | DISTANCE: | |
|---|---|---|---|
|
Grade School
Hunting Ridge Elementary School |
15 | — | |
|
Middle School
Plum Grove Junior High School |
15 | Not in DB | |
|
High School
Wm Fremd High School |
211 | Not in DB | |
Property History
| DATE: | EVENT: | PRICE: | SOURCE: |
|---|---|---|---|
| 22 Jul, 2013 | Sold | $435,000 | MRED MLS |
| 17 Jun, 2013 | Under contract | $448,900 | MRED MLS |
| 13 Jun, 2013 | Listed for sale | $448,900 | MRED MLS |
Sorry, we are updating photos, please update this page in 15 minutes
Room Specifics
All Bedroom Info:
Total Bedrooms: 4
Bedrooms Above Ground: 4
Bedrooms Below Ground: 0
Total Bedrooms: 4
Bedrooms Above Ground: 4
Bedrooms Below Ground: 0
Second Bedroom Info:
Dimensions: —
Location: —Dimensions: —
Floor Type: Carpet
Third Bedroom Info:
Dimensions: —
Location: —Dimensions: —
Floor Type: Carpet
Fourth Bedroom Info:
Dimensions: —
Location: —Dimensions: —
Floor Type: Carpet
Bathroom Info:
Full Bathrooms: 3
Partial Bathrooms: 1Full Bathrooms: 3
Bathroom Amenities: —
Bathroom in Basement: 0
Dining Room Info:
Dimensions: —
Location: —Dimensions: —
Floor Type: Carpet
Kitchen Info:
Dimensions: —
Location: —Dimensions: —
Floor Type: Carpet
Features: Eating Area-Table Space
Laundry Room Info:
Dimensions: —
Location: —Dimensions: —
Floor Type: Ceramic Tile
Living Room Info:
Dimensions: —
Location: —Dimensions: —
Floor Type: Carpet
Family Room Info:
Dimensions: —
Location: —Dimensions: —
Floor Type: Hardwood
Additional Rooms Info:
Rooms: Game Room, Recreation Room, Sitting Room
Basement: PartialRooms: Game Room, Recreation Room, Sitting Room
Other Specifics
| 2 | |
| — | |
| Garage | |
| — | |
| — | |
| — | |
| — | |
| — | |
| 90 X 134 | |
| — | |
| Full | |
| Vaulted/Cathedral Ceilings, Skylight(s), Hardwood Floors, First Floor Laundry | |
| Double Oven, Microwave, Dishwasher, Refrigerator, Washer, Dryer, Disposal | |
| Not in DB | |
| — | |
| — | |
| Gas Log |
Tax History
| Year | Property Taxes |
|---|---|
| 2013 | $10,220 |
Contact Agent
Nearby Similar Homes
1036 Skylark Drive, Palatine, Illinois 60067
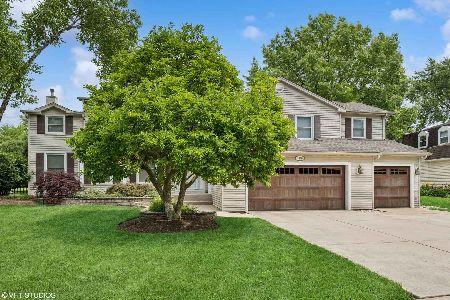
For Sale
$925,000
5 beds / 2.1 baths / 3,600 ft2
Single Family / Built: 1975
23
1200 Patrick Lane, Palatine, Illinois 60067
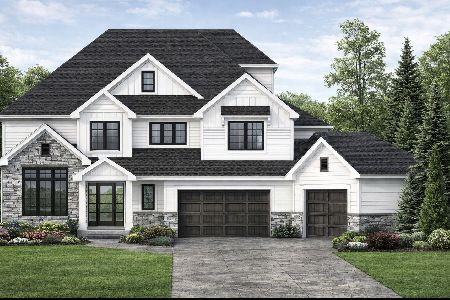
For Sale
$1,350,000
3 beds / 3.1 baths / 4,000 ft2
Single Family / Built: —
149
818 Lukas Avenue, Palatine, Illinois 60067

For Sale
$1,150,000
4 beds / 3.1 baths / 4,433 ft2
Single Family / Built: 2000
41
1012 Mallard Drive, Palatine, Illinois 60067
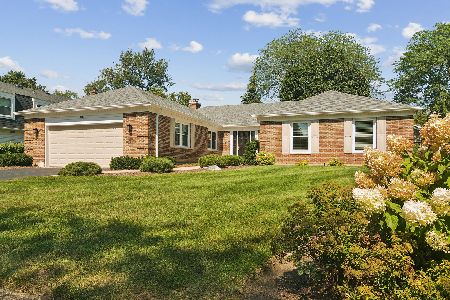
For Sale
$750,000
4 beds / 2.2 baths / 2,505 ft2
Single Family / Built: 1972
16
1303 Crooked Willow Lane, Palatine, Illinois 60067
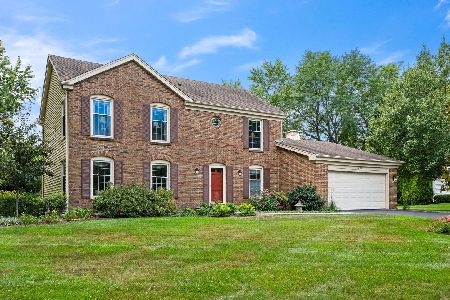
For Sale
$635,000
4 beds / 2.1 baths / 2,453 ft2
Single Family / Built: 1974
43
1132 Mallard Drive, Palatine, Illinois 60067
For Sale
$625,000
5 beds / 2.1 baths / 3,000 ft2
Single Family / Built: 1969
29
Nearby Sold Comparables

Contact Agent
Listing Provided By
RE/MAX Suburban
