

956 Hawthorne Drive, Crystal Lake, Illinois 60014
Sorry, we are updating photos, please update this page in 15 minutes
$186,000
|
Sold
|
|
| Status: | Closed |
| Sqft: | 1,247 |
| Cost/Sqft: | $150 |
| Beds: | 3 |
| Baths: | 2 |
| Year Built: | 1984 |
| Property Taxes: | $4,693 |
| Days On Market: | 3794 |
| Lot Size: | 0,26 |
Description
SPLIT LEVEL AT ITS BEST. ALL DONE AND REMODELED FROM TOP TO BOTTOM. CUSTOM DESIGNED FINISHES FROM UP SCALED GRANITE COUNTERS IN KITCHEN AND BOTH BATHROOMS TO CABINETS, FLOORING AND FIREPLACE SURROUND. 3 BEDROOMS ONE IS A MASTER WITH ITS OWN BATHROOM. 2 BATHROOMS.LIVING ROOM WITH VAULTED CEILING, WOOD BURNING FIREPLACE AND HARDWOOD FLOORS. SPACIOUS EAT IN KITCHEN WITH BRAND NEW SS APPLIANCES HARDWOOD FLOORS AND DOORS TO WOOD PATIO SEPARATE LAUNDRY WITH TOP OF THE LINE SAMSUNG W&D .BIG CORNER FENCED LOT. 2 CAR ATTACHED GARAGE. COME AND CHECK IT OUT, YOU WOULD LOVE IT. HURRY UP IF YOU WOULD LIKE TO HAVE SOMETHING, THAT FEELS LIKE MADE ESPECIALLY FOR YOU.
Property Specifics
| Single Family | |
| — | |
| Tri-Level | |
| 1984 | |
| Partial, English | |
| Vinyl Siding | |
| — | |
| — | |
| No | |
| 0.26 |
| Mc Henry | |
| — | |
| 0 / Not Applicable | |
| None | |
| Lake Michigan | |
| Public Sewer | |
| Central Air | |
| Natural Gas, Forced Air | |
| 09246134 | |
| 1812451013 |
Property History
| DATE: | EVENT: | PRICE: | SOURCE: |
|---|---|---|---|
| 10 Jul, 2015 | Sold | $110,000 | MRED MLS |
| 24 Feb, 2015 | Under contract | $120,000 | MRED MLS |
| — | Last price change | $110,000 | MRED MLS |
| 11 Jun, 2013 | Listed for sale | $255,000 | MRED MLS |
| 29 Jul, 2016 | Sold | $186,000 | MRED MLS |
| 21 Jun, 2016 | Under contract | $187,000 | MRED MLS |
| — | Last price change | $190,000 | MRED MLS |
| 3 Jun, 2016 | Listed for sale | $190,000 | MRED MLS |
Sorry, we are updating photos, please update this page in 15 minutes
Room Specifics
All Bedroom Info:
Total Bedrooms: 3
Bedrooms Above Ground: 3
Bedrooms Below Ground: 0
Total Bedrooms: 3
Bedrooms Above Ground: 3
Bedrooms Below Ground: 0
Second Bedroom Info:
Dimensions: —
Location: —Dimensions: —
Floor Type: Carpet
Third Bedroom Info:
Dimensions: —
Location: —Dimensions: —
Floor Type: Carpet
Bathroom Info:
Full Bathrooms: 2
Partial Bathrooms: 0Full Bathrooms: 2
Bathroom Amenities: Whirlpool
Bathroom in Basement: 1
Dining Room Info:
Dimensions: —
Location: —Dimensions: —
Floor Type: Hardwood
Kitchen Info:
Dimensions: —
Location: —Dimensions: —
Floor Type: Hardwood
Features: Eating Area-Table Space
Laundry Room Info:
Dimensions: —
Location: —Dimensions: —
Floor Type: Ceramic Tile
Living Room Info:
Dimensions: —
Location: —Dimensions: —
Floor Type: Hardwood
Additional Rooms Info:
Rooms: No additional rooms
Basement: Partial, EnglishRooms: No additional rooms
Other Specifics
| 2 | |
| — | |
| Garage | |
| — | |
| — | |
| — | |
| — | |
| Corner Lot, Fenced Yard | |
| 135X 90 | |
| — | |
| Full | |
| Vaulted/Cathedral Ceilings, Hardwood Floors | |
| Range, Microwave, Dishwasher, Refrigerator, Washer, Dryer | |
| Not in DB | |
| — | |
| — | |
| — |
Tax History
| Year | Property Taxes |
|---|---|
| 2015 | $4,129 |
| 2016 | $4,693 |
Contact Agent
Nearby Similar Homes
985 Ridgewood Lane, Crystal Lake, Illinois 60014

For Sale
$360,000
3 beds / 2.0 baths / 1,517 ft2
Single Family / Built: 1985
13
1021 Colony Drive, Crystal Lake, Illinois 60014

For Sale
$400,000
4 beds / 2.1 baths / 2,057 ft2
Single Family / Built: 1983
22
1173 Sandalwood Lane, Crystal Lake, Illinois 60014

For Sale
$469,900
3 beds / 2.1 baths / 3,075 ft2
Single Family / Built: 2000
0
1153 Dovercliff Way, Crystal Lake, Illinois 60014

For Sale
$435,000
4 beds / 2.1 baths / 3,235 ft2
Single Family / Built: 1992
16
8316 Redtail Drive, Lakewood, Illinois 60014

For Sale
$829,000
3 beds / 2.1 baths / 2,323 ft2
Single Family / Built: 2026
0
Nearby Sold Comparables
956 Hawthorne Drive, Crystal Lake, Illinois 60014

Sold
$120,000
3 beds / 2.0 baths / 1,147 ft2
Single Family / Built: 1984
4882
1121 Sugar Maple Drive, Crystal Lake, Illinois 60012
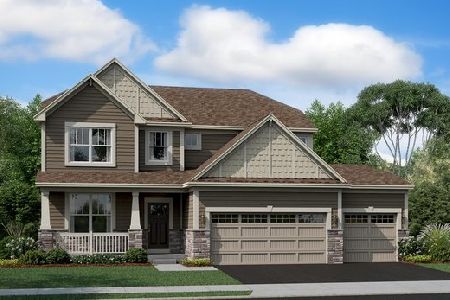
Sold
$414,972
4 beds / 2.1 baths / 2,669 ft2
Single Family / Built: 2020
2167
1121 Black Cherry Drive, Crystal Lake, Illinois 60012
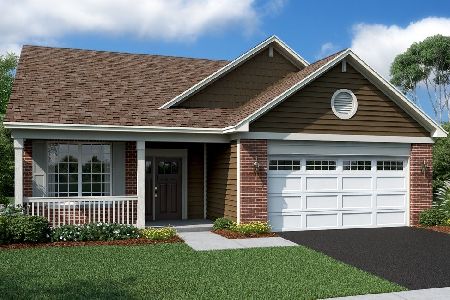
Sold
$361,984
2 beds / 2.0 baths / 1,626 ft2
Single Family / Built: 2021
2025
1117 Black Cherry Drive, Crystal Lake, Illinois 60012
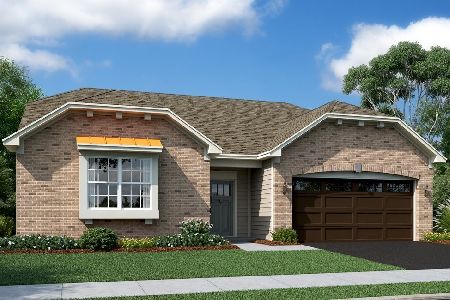
Sold
$400,382
3 beds / 2.0 baths / 1,792 ft2
Single Family / Built: 2021
2025
Contact Agent
Listing Provided By
REDCO, Inc.
