

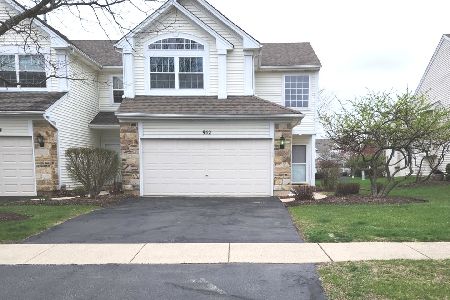
956 Mesa Drive, Lake In The Hills, Illinois 60156


$190,000
|
Sold
|
|
| Status: | Closed |
| Sqft: | 1,461 |
| Cost/Sqft: | $123 |
| Beds: | 2 |
| Baths: | 2 |
| Year Built: | 1996 |
| Property Taxes: | $4,036 |
| Days On Market: | 1950 |
| Lot Size: | 0,00 |
Description
Are you looking for the WOW Factor? Look no further! Stunning 2 bedroom townhouse in sought after Windstone Crossing! The updated, eat-in kitchen offers dark cabinets, granite counters, stainless appliances and opens to the dining area with a large passthrough! Soaring 2-story ceilings with a stunning chandelier are featured in the family room. The family room and dining area are connected giving you that open floorplan that everyone is looking for and offers perfect flow for entertaining! Off of the dining area are sliders to the paver patio! Upstairs is a larger master bedroom with vaulted ceilings and large windows! A 2nd bedroom, oversized bathroom (w/huge linen closet) and laundry/utility room are also upstairs. Plenty of Storage - New Washer/Dryer (2020) - Electric Fireplace Stays - You Deserve This!! ** highest/best by Thursday 6/24 @ 5pm **
Property Specifics
| Condos/Townhomes | |
| 2 | |
| — | |
| 1996 | |
| None | |
| Vinyl Siding, Brick | |
| Asphalt | |
| CRYSTAL | |
| No | |
| — |
| Mc Henry | |
| Windstone Crossing | |
| 100 / Monthly | |
| Insurance, Lawn Care, Snow Removal | |
| Public | |
| Public Sewer | |
| Central Air | |
| Natural Gas, Forced Air | |
| 11131630 | |
| 1928251080 |
Nearby Schools
| NAME: | DISTRICT: | DISTANCE: | |
|---|---|---|---|
|
Grade School
Lake In The Hills Elementary Sch |
300 | — | |
|
Middle School
Algonquin Middle School |
300 | Not in DB | |
|
High School
H D Jacobs High School |
300 | Not in DB | |
Property History
| DATE: | EVENT: | PRICE: | SOURCE: |
|---|---|---|---|
| 2 May, 2016 | Sold | $125,000 | MRED MLS |
| 2 Feb, 2016 | Under contract | $115,000 | MRED MLS |
| 1 Feb, 2016 | Listed for sale | $115,000 | MRED MLS |
| 30 Apr, 2018 | Sold | $152,000 | MRED MLS |
| 23 Mar, 2018 | Under contract | $152,900 | MRED MLS |
| — | Last price change | $157,000 | MRED MLS |
| 2 Mar, 2018 | Listed for sale | $157,000 | MRED MLS |
| 9 Aug, 2021 | Sold | $190,000 | MRED MLS |
| 25 Jun, 2021 | Under contract | $179,900 | MRED MLS |
| 22 Jun, 2021 | Listed for sale | $179,900 | MRED MLS |
| 13 Jun, 2026 | Under contract | $0 | MRED MLS |
| 8 Jun, 2026 | Listed for sale | $0 | MRED MLS |


Room Specifics
Total Bedrooms: 2
Bedrooms Above Ground: 2
Bedrooms Below Ground: 0
Dimensions: —
Floor Type: Wood Laminate
Full Bathrooms: 2
Bathroom Amenities: —
Bathroom in Basement: 0
Dimensions: —
Floor Type: Wood Laminate
Dimensions: —
Floor Type: Wood Laminate
Features: Eating Area-Table Space, Pantry-Closet
Dimensions: —
Floor Type: Vinyl
Dimensions: —
Floor Type: Wood Laminate
Rooms: Eating Area
Other Specifics
| 1 | |
| Concrete Perimeter | |
| Garage | |
| — | |
| — | |
| — | |
| Patio | |
| Landscaped | |
| 20X70 | |
| — | |
| — | |
| Vaulted/Cathedral Ceilings, Wood Laminate Floors, Second Floor Laundry | |
| Range, Microwave, Dishwasher, Refrigerator, Washer, Dryer, Disposal | |
| Not in DB | |
| — | |
| Park | |
| Electric |
Tax History
| Year | Property Taxes |
|---|---|
| 2016 | $4,172 |
| 2018 | $3,585 |
| 2021 | $4,036 |
Contact Agent
Nearby Similar Homes


Nearby Sold Comparables

Contact Agent
Listing Provided By
Baird & Warner
