

957 Spencer Court, Palatine, Illinois 60067
Subdivision > Sutton Park Place
Sorry, we are updating photos, please update this page in 15 minutes
$265,900
|
Sold
|
|
| Status: | Closed |
| Sqft: | 2,200 |
| Cost/Sqft: | $121 |
| Beds: | 2 |
| Baths: | 3 |
| Year Built: | 1997 |
| Property Taxes: | $9,306 |
| Days On Market: | 5017 |
| Lot Size: | 0,00 |
Description
LOCAL BANK OWNED, 1 TO 5 BUSINESS DAYS FOR OFFER RESPONSE. "AS IS SALE" TAXES AT 100%, NO SURVEY, CASH OFFERS MUST HAVE PROOF OF FUNDS, FINANCING OFFERS MUST HAVE STRONG APPROVAL LETTER. NEITHER SELLER OR THE REALTOR ARE RESPONSIBLE FOR THE ACCURACY OF INFORMATION. CASH OFFERS NEED TO CLOSE WITHIN 3O DAYS OF ACCEPTANCE, FINANCING OFFERS NEED TO CLOSE WITH 45 DAYS OF ACCEPTANCE. UNIT IS NOW VACANT.
Property Specifics
| Condos/Townhomes | |
| 2 | |
| — | |
| 1997 | |
| Full, English | |
| Aluminum Siding, Brick | |
| Asphalt | |
| — | |
| No | |
| — |
| Cook | |
| Sutton Park Place | |
| 240 / Monthly | |
| Insurance, Exterior Maintenance, Snow Removal | |
| Public | |
| Public Sewer | |
| Central Air | |
| Natural Gas, Forced Air | |
| 08258658 | |
| 02162030340000 |
Nearby Schools
| NAME: | DISTRICT: | DISTANCE: | |
|---|---|---|---|
|
Grade School
Gray M Sanborn Elementary School |
15 | — | |
|
Middle School
Walter R Sundling Junior High Sc |
15 | Not in DB | |
|
High School
Palatine High School |
211 | Not in DB | |
Property History
| DATE: | EVENT: | PRICE: | SOURCE: |
|---|---|---|---|
| 16 May, 2013 | Sold | $265,900 | MRED MLS |
| 13 Apr, 2013 | Under contract | $265,900 | MRED MLS |
| — | Last price change | $269,900 | MRED MLS |
| 28 Jan, 2013 | Listed for sale | $276,900 | MRED MLS |
Sorry, we are updating photos, please update this page in 15 minutes
Room Specifics
All Bedroom Info:
Total Bedrooms: 2
Bedrooms Above Ground: 2
Bedrooms Below Ground: 0
Total Bedrooms: 2
Bedrooms Above Ground: 2
Bedrooms Below Ground: 0
Second Bedroom Info:
Dimensions: —
Location: —Dimensions: —
Floor Type: Carpet
Bathroom Info:
Full Bathrooms: 3
Partial Bathrooms: 1Full Bathrooms: 3
Bathroom Amenities: Whirlpool, Separate Shower, Double Sink
Bathroom in Basement: 0
Dining Room Info:
Dimensions: —
Location: —Dimensions: —
Floor Type: Hardwood
Kitchen Info:
Dimensions: —
Location: —Dimensions: —
Floor Type: Hardwood
Features: Eating Area-Table Space, Island
Laundry Room Info:
Dimensions: —
Location: —Dimensions: —
Floor Type: Vinyl
Living Room Info:
Dimensions: —
Location: —Dimensions: —
Floor Type: Carpet
Additional Rooms Info:
Rooms: Breakfast Room, Foyer, Loft, Walk In Closet
Basement: Full, EnglishRooms: Breakfast Room, Foyer, Loft, Walk In Closet
Other Specifics
| 2 | |
| Concrete Perimeter | |
| Garage | |
| — | |
| — | |
| — | |
| Deck, Storms/Screens | |
| Common Grounds | |
| COMMON AREAS | |
| — | |
| Full | |
| Vaulted/Cathedral Ceilings, Skylight(s), Hardwood Floors, Second Floor Laundry, Laundry Hook-Up in Unit, Storage | |
| Range, Microwave, Dishwasher, Refrigerator, Washer, Dryer | |
| Not in DB | |
| — | |
| — | |
| Double Sided |
Tax History
| Year | Property Taxes |
|---|---|
| 2013 | $9,306 |
Contact Agent
Nearby Similar Homes
894 Quentin Road, Palatine, Illinois 60067
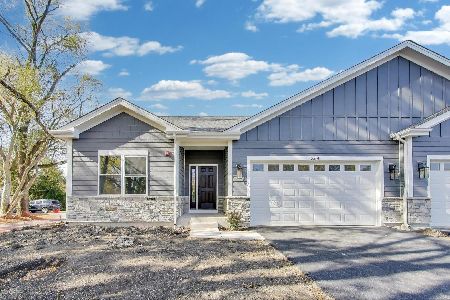
For Sale
$649,900
3 beds / 2.0 baths / 1,600 ft2
Condos/Townhomes / Built: 2025
261
Nearby Sold Comparables
870 Quentin Road, Palatine, Illinois 60067
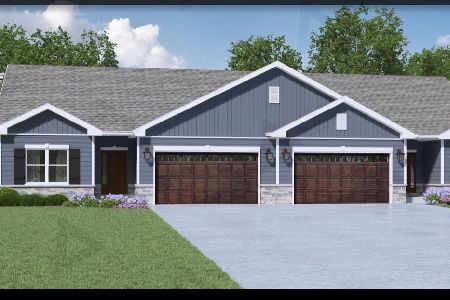
Sold
$649,900
3 beds / 2.0 baths / 1,600 ft2
Condos/Townhomes / Built: 2025
521
1240 Falcon Drive, Palatine, Illinois 60067

Sold
$599,900
4 beds / 4.0 baths / 4,300 ft2
Condos/Townhomes / Built: 2001
3355
1242 Falcon Drive, Palatine, Illinois 60067
Sold
$629,000
4 beds / 3.1 baths / 3,700 ft2
Condos/Townhomes / Built: 2001
3869
1244 Falcon Drive, Palatine, Illinois 60067
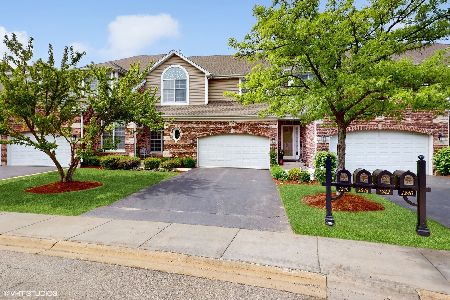
Sold
$525,000
3 beds / 3.1 baths / 3,294 ft2
Condos/Townhomes / Built: 2001
1256
1246 Falcon Drive, Palatine, Illinois 60067
Sold
$695,000
4 beds / 4.0 baths / 4,981 ft2
Condos/Townhomes / Built: 2000
4228
Contact Agent
Listing Provided By
RE/MAX Advantage Realty
