

1246 Evergreen Avenue, Palatine, Illinois 60067
Subdivision > Harvest Run
Sorry, we are updating photos, please update this page in 15 minutes
$190,000
|
Sold
|
|
| Status: | Closed |
| Sqft: | 1,500 |
| Cost/Sqft: | $130 |
| Beds: | 3 |
| Baths: | 2 |
| Year Built: | 1991 |
| Property Taxes: | $3,879 |
| Days On Market: | 4762 |
| Lot Size: | 0,00 |
Description
This unique 3 Bedroom home offers superior quality and classic elegance. Recent upgrades include state of the art designer kitchen, newer appliances, wood flooring, water heater, windows and much more. Spacious master bedroom suite with master bath. Fireplace in the living room, skylights, vaulted ceilings, garage as well as large balcony add to the value of this magnificent place. Move in condition. Show and sell!
Property Specifics
| Condos/Townhomes | |
| 1 | |
| — | |
| 1991 | |
| None | |
| Aluminum Siding, Brick | |
| Asphalt | |
| — | |
| No | |
| — |
| Cook | |
| Harvest Run | |
| 286 / Monthly | |
| Parking, Insurance, Exterior Maintenance, Lawn Care, Snow Removal | |
| Lake Michigan | |
| Public Sewer | |
| Central Air | |
| Natural Gas, Forced Air | |
| 08464635 | |
| 02124100561008 |
Nearby Schools
| NAME: | DISTRICT: | DISTANCE: | |
|---|---|---|---|
|
Grade School
Jane Addams Elementary School |
15 | — | |
|
High School
Palatine High School |
211 | Not in DB | |
Property History
| DATE: | EVENT: | PRICE: | SOURCE: |
|---|---|---|---|
| 14 Mar, 2014 | Sold | $190,000 | MRED MLS |
| 29 Nov, 2013 | Under contract | $194,900 | MRED MLS |
| 10 Oct, 2013 | Listed for sale | $194,900 | MRED MLS |
Sorry, we are updating photos, please update this page in 15 minutes
Room Specifics
All Bedroom Info:
Total Bedrooms: 3
Bedrooms Above Ground: 3
Bedrooms Below Ground: 0
Total Bedrooms: 3
Bedrooms Above Ground: 3
Bedrooms Below Ground: 0
Second Bedroom Info:
Dimensions: —
Location: —Dimensions: —
Floor Type: Hardwood
Third Bedroom Info:
Dimensions: —
Location: —Dimensions: —
Floor Type: Hardwood
Bathroom Info:
Full Bathrooms: 2
Partial Bathrooms: 0Full Bathrooms: 2
Bathroom Amenities: —
Bathroom in Basement: —
Dining Room Info:
Dimensions: —
Location: —Dimensions: —
Floor Type: Hardwood
Kitchen Info:
Dimensions: —
Location: —Dimensions: —
Floor Type: Ceramic Tile
Features: Island
Laundry Room Info:
Dimensions: —
Location: —Dimensions: —
Floor Type: Ceramic Tile
Living Room Info:
Dimensions: —
Location: —Dimensions: —
Floor Type: Hardwood
Additional Rooms Info:
Rooms: Balcony/Porch/Lanai
Basement: NoneRooms: Balcony/Porch/Lanai
Other Specifics
| 1 | |
| Concrete Perimeter | |
| Garage | |
| — | |
| — | |
| — | |
| — | |
| Common Grounds, Cul-De-Sac | |
| COMMON | |
| — | |
| Full | |
| — | |
| Range, Dishwasher, Refrigerator, Washer, Dryer | |
| Not in DB | |
| — | |
| — | |
| — |
Tax History
| Year | Property Taxes |
|---|---|
| 2014 | $3,879 |
Contact Agent
Nearby Similar Homes
1304 Shire Circle, Inverness, Illinois 60067

For Sale
$549,900
2 beds / 3.1 baths / 2,400 ft2
Condos/Townhomes / Built: 1987
11
1296 Falcon Drive, Palatine, Illinois 60067
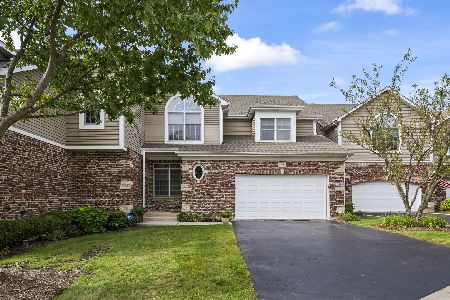
For Sale
$625,000
3 beds / 3.1 baths / 3,568 ft2
Condos/Townhomes / Built: 2000
29
1298 Falcon Drive, Palatine, Illinois 60067
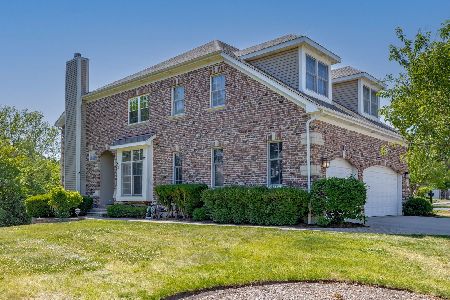
For Sale
$675,000
2 beds / 3.1 baths / 4,485 ft2
Condos/Townhomes / Built: 2000
44
1393 Shire Circle, Inverness, Illinois 60067
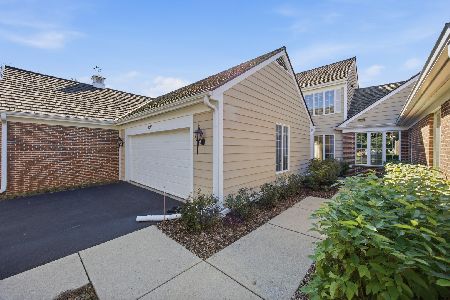
For Sale
$450,000
2 beds / 3.1 baths / 2,400 ft2
Condos/Townhomes / Built: 1987
19
1417 Shire Circle, Inverness, Illinois 60067
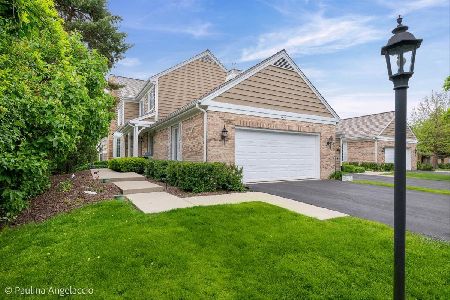
For Sale
$549,000
3 beds / 3.1 baths / 3,316 ft2
Condos/Townhomes / Built: 1987
50
Nearby Sold Comparables
957 Spencer Court, Palatine, Illinois 60067

Sold
$265,900
2 beds / 2.1 baths / 2,200 ft2
Condos/Townhomes / Built: 1997
5017
1302 Shire Circle, Inverness, Illinois 60067

Sold
$399,999
3 beds / 3.0 baths / 3,000 ft2
Condos/Townhomes / Built: 1983
1839
1304 Shire Circle, Inverness, Illinois 60067
Sold
$299,900
3 beds / 3.1 baths / 2,400 ft2
Condos/Townhomes / Built: 1987
2544
1528 Shire Circle, Inverness, Illinois 60067
Sold
$299,900
2 beds / 2.0 baths / 0 ft2
Condos/Townhomes / Built: 1977
7167
1528 Shire Circle, Inverness, Illinois 60067
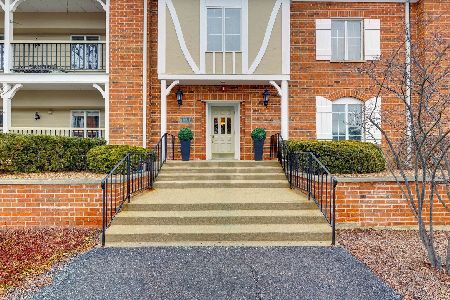
Sold
$299,900
2 beds / 1.1 baths / 1,500 ft2
Condos/Townhomes / Built: 1980
624
1528 Shire Circle, Inverness, Illinois 60067
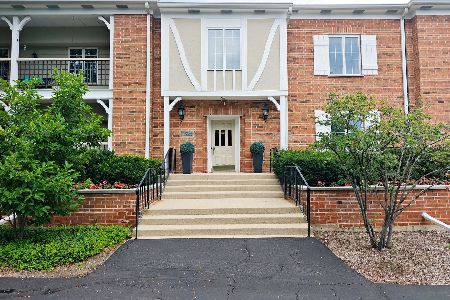
Sold
$340,000
2 beds / 1.1 baths / 1,500 ft2
Condos/Townhomes / Built: 1980
102
Contact Agent
Listing Provided By
Coldwell Banker Residential Brokerage
