

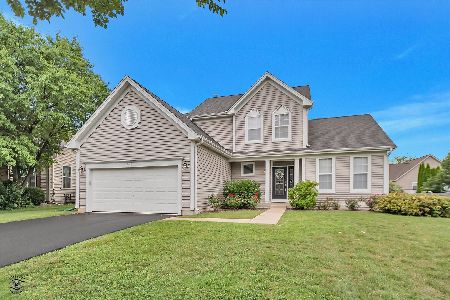
960 Amaranth Drive, Aurora, Illinois 60504
Subdivision > Chicory Place
Sorry, we are updating photos, please update this page in 15 minutes
$259,000
|
Sold
|
|
| Status: | Closed |
| Sqft: | 0 |
| Cost/Sqft: | — |
| Beds: | 3 |
| Baths: | 2 |
| Year Built: | 1997 |
| Property Taxes: | $5,816 |
| Days On Market: | 6197 |
| Lot Size: | 0,00 |
Description
STUNNING RANCH TOTALLY UPDATED* FRENCH DRS IN BR#3 MAKE A WONDERFUL DEN/HOME OFFICE*9FT. CLGS 1ST FLR*BEAUTIFUL HDWD FLRS*CAN LIGHTS THRUOUT*SENSATIONAL NEW KIT INCLDG GRANITE COUNTERS & STAINLESS APPLS*NEW LIGHTING*GRT RM W/GAS FIREPLACE*MSTR BRM W/WIC AND PRIV BATH* SLIDING GLASS DOOR IN DR OUT TO LG PARTY SIZE DECK & FENCED YD*DRIVEWAY RESEALED*BEAUTIFUL FIN BSMT*WORKSHOP*ALL APPLS*SEC SYS*AN IRRESISTABLE HOME!
Property Specifics
| Single Family | |
| — | |
| Ranch | |
| 1997 | |
| Partial | |
| Aluminum/Vinyl/Steel Siding | |
| Asphalt | |
| — | |
| No | |
| 0 |
| Du Page | |
| Chicory Place | |
| 145 / Annual | |
| None | |
| Lake Michigan | |
| Public Sewer | |
| Central Air | |
| Natural Gas, Forced Air | |
| 07378531 | |
| 0733118003 |
Nearby Schools
| NAME: | DISTRICT: | DISTANCE: | |
|---|---|---|---|
|
Grade School
Owen Elementary School |
204 | — | |
|
Middle School
Still Middle School |
204 | Not in DB | |
|
High School
Metea Valley High School |
204 | Not in DB | |
Property History
| DATE: | EVENT: | PRICE: | SOURCE: |
|---|---|---|---|
| 12 Mar, 2010 | Sold | $259,000 | MRED MLS |
| 7 Feb, 2010 | Under contract | $269,000 | MRED MLS |
| — | Last price change | $278,000 | MRED MLS |
| 12 Nov, 2009 | Listed for sale | $284,750 | MRED MLS |
| 16 Jun, 2014 | Sold | $260,000 | MRED MLS |
| 8 Apr, 2014 | Under contract | $279,900 | MRED MLS |
| 4 Apr, 2014 | Listed for sale | $279,900 | MRED MLS |
Sorry, we are updating photos, please update this page in 15 minutes
Room Specifics
All Bedroom Info:
Total Bedrooms: 3
Bedrooms Above Ground: 3
Bedrooms Below Ground: 0
Total Bedrooms: 3
Bedrooms Above Ground: 3
Bedrooms Below Ground: 0
Second Bedroom Info:
Dimensions: —
Location: —Dimensions: —
Floor Type: Carpet
Third Bedroom Info:
Dimensions: —
Location: —Dimensions: —
Floor Type: Carpet
Bathroom Info:
Full Bathrooms: 2
Partial Bathrooms: —Full Bathrooms: 2
Bathroom Amenities: —
Bathroom in Basement: 0
Dining Room Info:
Dimensions: —
Location: —Dimensions: —
Floor Type: Hardwood
Kitchen Info:
Dimensions: —
Location: —Dimensions: —
Floor Type: Ceramic Tile
Features: Eating Area-Table Space
Family Room Info:
Dimensions: —
Location: —Dimensions: —
Floor Type: Hardwood
Additional Rooms Info:
Rooms: Den, Great Room, Recreation Room, Workshop
Basement: PartialRooms: Den, Great Room, Recreation Room, Workshop
Other Specifics
| 2 | |
| Concrete Perimeter | |
| Garage | |
| — | |
| — | |
| — | |
| Deck | |
| Fenced Yard | |
| 78X117 | |
| — | |
| Full | |
| Bar-Wet, First Floor Bedroom | |
| Range, Microwave, Dishwasher, Refrigerator, Washer, Dryer, Disposal | |
| Not in DB | |
| Sidewalks, Street Lights, Street Paved | |
| — | |
| Gas Log, Gas Starter |
Tax History
| Year | Property Taxes |
|---|---|
| 2010 | $5,816 |
| 2014 | $6,290 |
Contact Agent
Nearby Similar Homes
1057 Rosefield Lane, Aurora, Illinois 60504
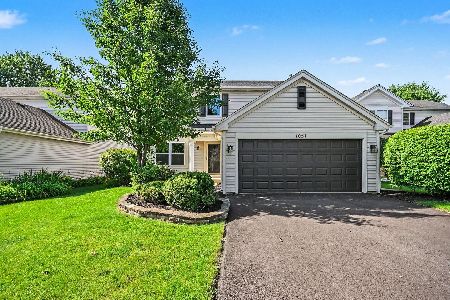
For Sale
$459,900
4 beds / 2.1 baths / 0 ft2
Single Family / Built: 1998
60
1348 Amaranth Drive, Naperville, Illinois 60564
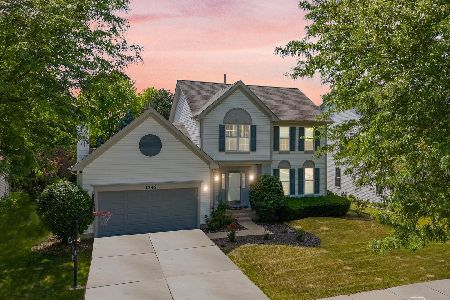
For Sale
$555,000
3 beds / 3.1 baths / 1,963 ft2
Single Family / Built: 1995
325
3395 Charlemaine Drive, Aurora, Illinois 60504
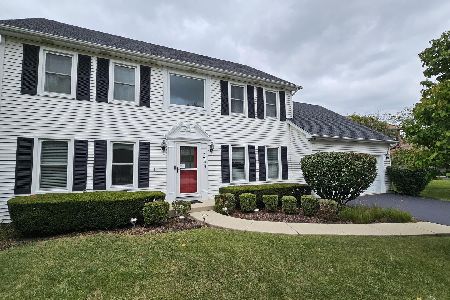
For Sale
$599,990
4 beds / 2.0 baths / 3,384 ft2
Single Family / Built: 1997
35
Nearby Sold Comparables

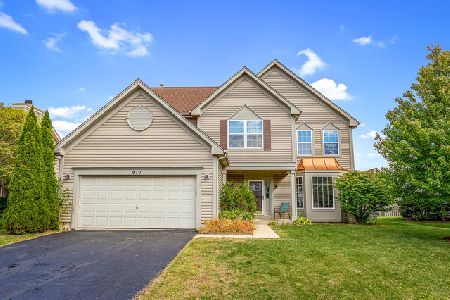
Contact Agent
Listing Provided By
RE/MAX of Naperville
