

960 Becker Lane, Aurora, Illinois 60505


$375,000
|
Sold
|
|
| Status: | Closed |
| Sqft: | 1,646 |
| Cost/Sqft: | $228 |
| Beds: | 4 |
| Baths: | 2 |
| Year Built: | 1960 |
| Property Taxes: | $4,838 |
| Lot Size: | 0,23 |
Description
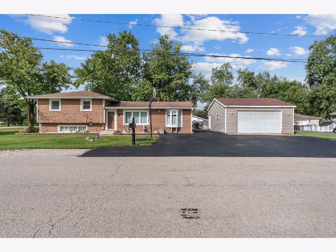
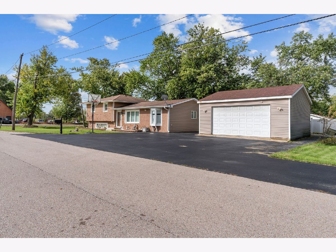
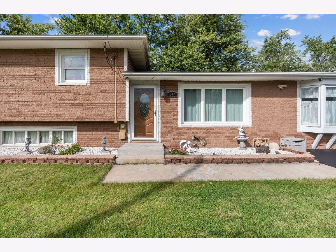
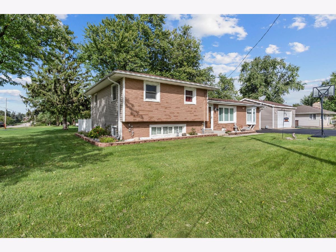
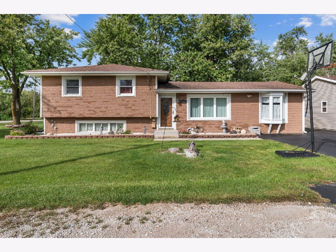
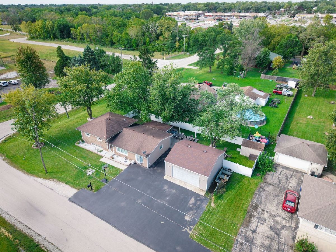
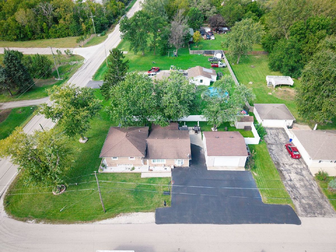
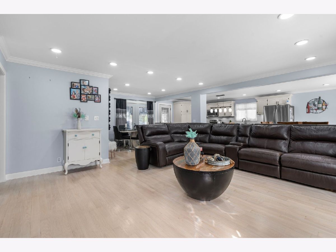
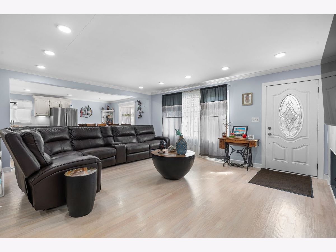
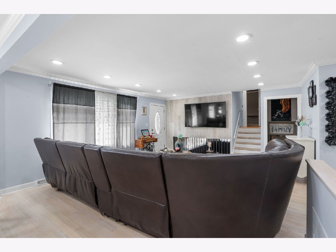
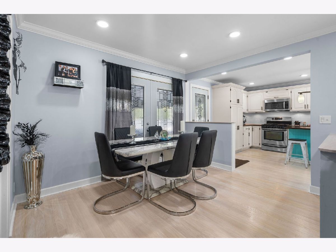
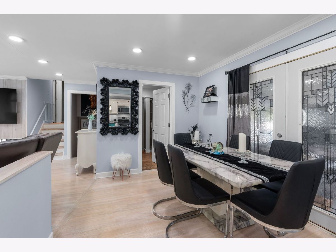
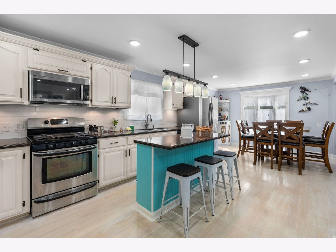
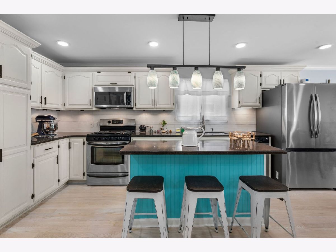
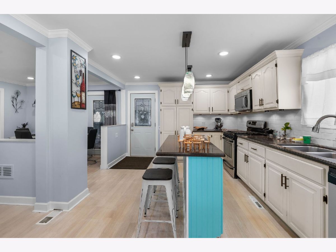
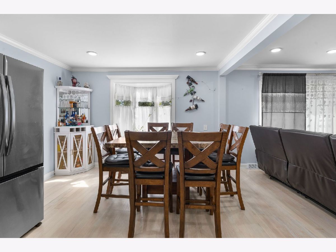
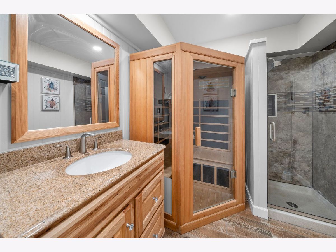
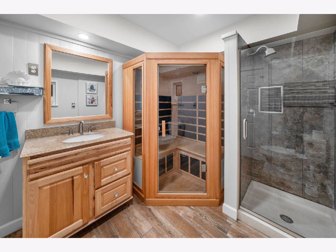
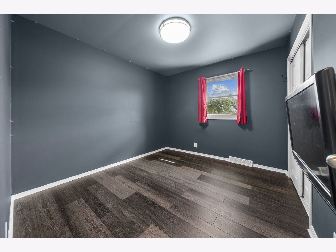
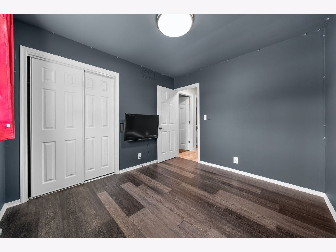
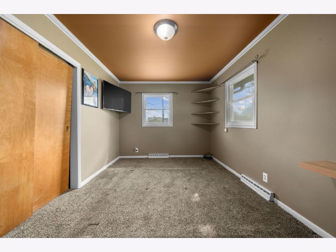
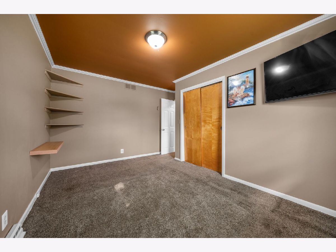
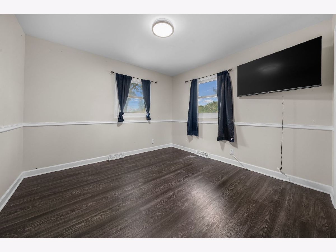
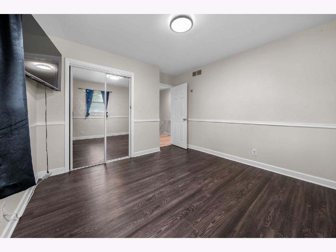
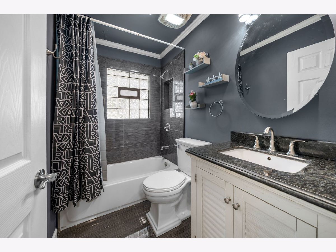
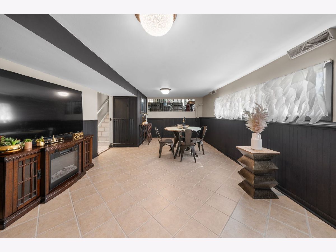
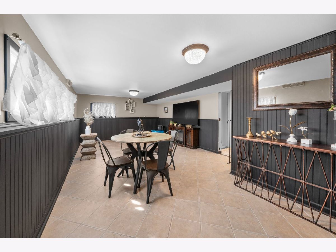
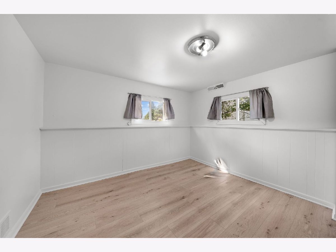
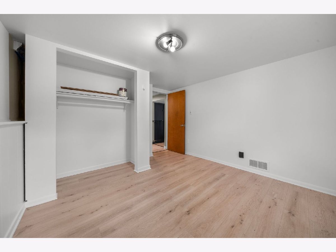
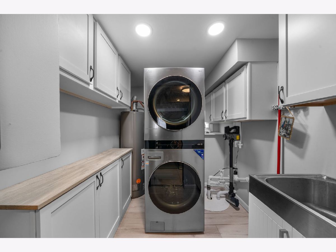
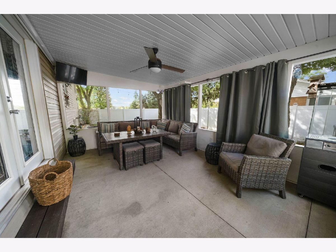
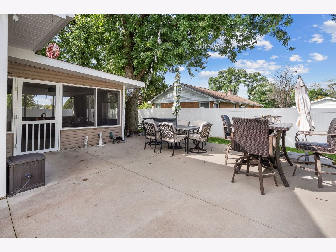
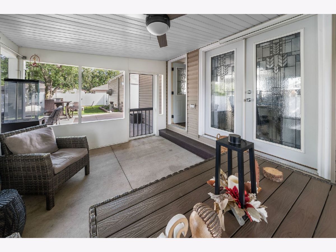
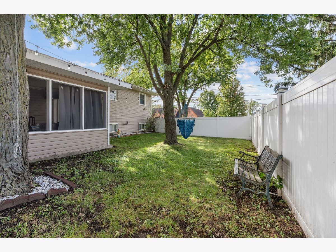
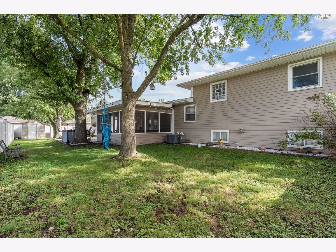
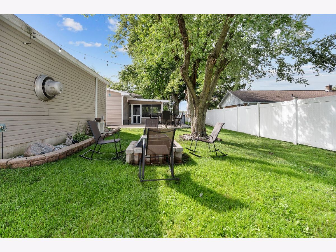
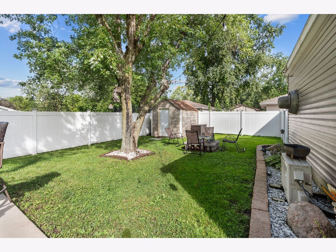
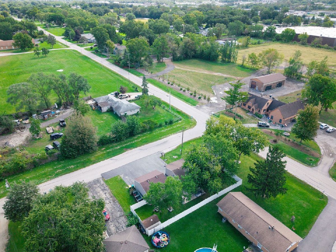
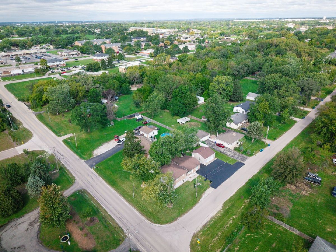
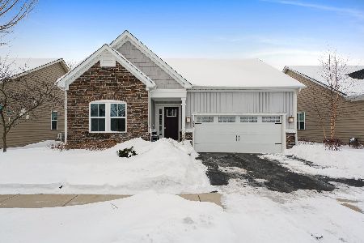
Welcome home to this well-maintained 4 bedroom, 2 bath split-level in unincorporated Aurora with low taxes! This property offers plenty of space, thoughtful updates, and a great layout for everyday living and entertaining! The main level features an open-concept design with a spacious kitchen complete with a center island, breakfast area, crown molding, and recessed lighting. The formal dining room and living room overlook the spacious lower-level family room. The home features beautifully refinished hardwood floors and a sauna in one of the bathrooms. The upper level offers three generous sized bedrooms and a full bathroom. Enjoy summer gatherings in the screened-in porch, constructed with PVC and treated lumber and complete with a projector, or head outside to the beautiful fenced yard with a fire pit. Recent improvements include a kitchen update approximately 4 years ago, A/C less than 5 years old, water heater less than a year old, a newer sump pump, some newer doors, light fixtures and more. Security cameras will also stay with the property. Heated garage was built in 2014. A well-cared-for home with plenty of space inside and out-schedule your showing today!
Property Specifics
| Single Family | |
| — | |
| — | |
| 1960 | |
| Finished, Daylight | |
| Vinyl Siding | |
| Asphalt | |
| — | |
| No | |
| 0.23 |
| Kane | |
| — | |
| — / Not Applicable | |
| None | |
| Well | |
| Public Sewer | |
| Central Air | |
| Gas, Forced Air | |
| Unknown | |
| 12765381 | |
| 1513102031 |
Property History
| DATE: | EVENT: | PRICE: | SOURCE: |
|---|---|---|---|
| 9 Nov, 2026 | Sold | $375,000 | MRED MLS |
| 9 Oct, 2026 | Under contract | $375,000 | MRED MLS |
| 22 Sep, 2026 | Listed for sale | $375,000 | MRED MLS |
Room Specifics
Total Bedrooms: 4
Bedrooms Above Ground: 4
Bedrooms Below Ground: 0
Dimensions: 14X10
Floor Type: Carpet
Dimensions: 11X11
Floor Type: Laminate
Dimensions: 11X10
Floor Type: Laminate
Dimensions: 11X10
Floor Type: Tile
Full Bathrooms: 2
Bathroom Amenities: —
Bathroom in Basement: 0
Dimensions: 11X10
Floor Type: Hardwood
Dimensions: 24X12
Floor Type: Hardwood
Features: Eating Area-Table Space, Island
Dimensions: 8X7
Floor Type: Tile
Dimensions: 18X16
Floor Type: Hardwood
Dimensions: 22X13
Floor Type: Tile
Rooms: No additional rooms
Other Specifics
| 2 | |
| — | |
| Asphalt, Garage Door Opener, Heated Garage, Garage Owned, Detached, Garage | |
| — | |
| — | |
| Patio, Screened | |
| Shed(s) | |
| — | |
| — | |
| 10018.8 | |
| — | |
| None | |
| Sauna | |
| Range, Microwave, Dishwasher, Refrigerator, Washer, Dryer | |
| Not in DB | |
| — | |
| — | |
| — |
Tax History
| Year | Property Taxes |
|---|---|
| 2026 | $4,838 |
Contact Agent
Nearby Similar Homes
Nearby Sold Comparables


Contact Agent
Listing Provided By
Whyrent Real Estate Company
