

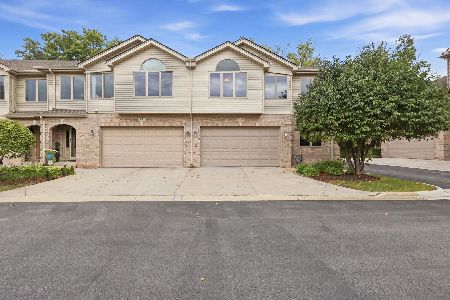
960 Yosemite Trail, Roselle, Illinois 60172
Subdivision > Trails Village
Sorry, we are updating photos, please update this page in 15 minutes
$141,000
|
Sold
|
|
| Status: | Closed |
| Sqft: | 1,127 |
| Cost/Sqft: | $124 |
| Beds: | 2 |
| Baths: | 2 |
| Year Built: | 1980 |
| Property Taxes: | $761 |
| Days On Market: | 4196 |
| Lot Size: | 0,00 |
Description
METICULOUSLY MAINTAINED WITH NOTHING TO DO BUT MOVE IN AND ENJOY THIS PICTURE PERFECT FIRST FLOOR COACH HOME! UPDATED, FULLY APPLIANCED KITCHEN, NEUTRAL DECOR, SPACIOUS ROOM SIZES, IN UNIT LAUNDRY, RELAX ON SERENE PATIO WHICH BACKS TO AN OPEN AREA, PHENOMINAL LOCATION,VIRTUALLY CLOSE TO SHOPPING, RESTARAUNTS, PARKS, TRAIN, AND MORE... HIGHLY RATED SCHOOLS.
Property Specifics
| Condos/Townhomes | |
| 1 | |
| — | |
| 1980 | |
| None | |
| Aluminum Siding, Cedar | |
| Asphalt | |
| UNIT C | |
| No | |
| — |
| Cook | |
| Trails Village | |
| 243 / Monthly | |
| Insurance, Exterior Maintenance, Lawn Care, Scavenger, Snow Removal | |
| Lake Michigan | |
| Sewer-Storm | |
| Central Air | |
| Natural Gas, Forced Air | |
| 08913981 | |
| 07354020091033 |
Nearby Schools
| NAME: | DISTRICT: | DISTANCE: | |
|---|---|---|---|
|
Grade School
Fredrick Nerge Elementary School |
54 | — | |
|
Middle School
Margaret Mead Junior High School |
54 | Not in DB | |
|
High School
J B Conant High School |
211 | Not in DB | |
Property History
| DATE: | EVENT: | PRICE: | SOURCE: |
|---|---|---|---|
| 1 Jun, 2015 | Sold | $141,000 | MRED MLS |
| 12 May, 2015 | Under contract | $139,900 | MRED MLS |
| 4 May, 2015 | Listed for sale | $139,900 | MRED MLS |
| 2 Jun, 2015 | Listed for sale | $0 | MRED MLS |
| 23 May, 2016 | Under contract | $0 | MRED MLS |
| 11 May, 2016 | Listed for sale | $0 | MRED MLS |
| 15 Apr, 2017 | Under contract | $0 | MRED MLS |
| 13 Apr, 2017 | Listed for sale | $0 | MRED MLS |
| 20 Sep, 2025 | Under contract | $0 | MRED MLS |
| 31 Jul, 2025 | Listed for sale | $0 | MRED MLS |
Sorry, we are updating photos, please update this page in 15 minutes
Room Specifics
All Bedroom Info:
Total Bedrooms: 2
Bedrooms Above Ground: 2
Bedrooms Below Ground: 0
Total Bedrooms: 2
Bedrooms Above Ground: 2
Bedrooms Below Ground: 0
Second Bedroom Info:
Dimensions: —
Location: —Dimensions: —
Floor Type: Carpet
Bathroom Info:
Full Bathrooms: 2
Partial Bathrooms: 0Full Bathrooms: 2
Bathroom Amenities: —
Bathroom in Basement: 0
Dining Room Info:
Dimensions: —
Location: —Dimensions: —
Floor Type: Carpet
Kitchen Info:
Dimensions: —
Location: —Dimensions: —
Floor Type: Vinyl
Features: Eating Area-Table Space, Pantry-Closet
Laundry Room Info:
Dimensions: —
Location: —Dimensions: —
Floor Type: Vinyl
Living Room Info:
Dimensions: —
Location: —Dimensions: —
Floor Type: Carpet
Additional Rooms Info:
Rooms: No additional rooms
Basement: NoneRooms: No additional rooms
Other Specifics
| 1 | |
| Concrete Perimeter | |
| Garage | |
| — | |
| — | |
| — | |
| Balcony | |
| Common Grounds | |
| COMMON GROUND | |
| — | |
| Full | |
| Laundry Hook-Up in Unit | |
| Range, Microwave, Dishwasher, Refrigerator, Washer, Dryer, Disposal | |
| Not in DB | |
| — | |
| — | |
| — |
Tax History
| Year | Property Taxes |
|---|---|
| 2015 | $761 |
Contact Agent
Nearby Similar Homes
966 Cross Creek Drive, Roselle, Illinois 60172
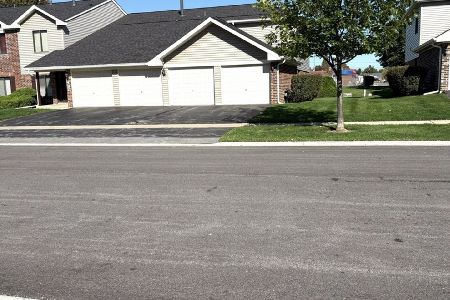
For Sale
$359,900
3 beds / 2.0 baths / 1,400 ft2
Condos/Townhomes / Built: —
5
877 Cross Creek Drive, Roselle, Illinois 60172
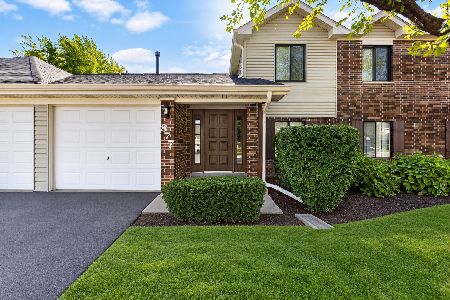
For Sale
$280,000
2 beds / 2.0 baths / 1,230 ft2
Condos/Townhomes / Built: 1980
13
811 Shawnee Trail, Roselle, Illinois 60172
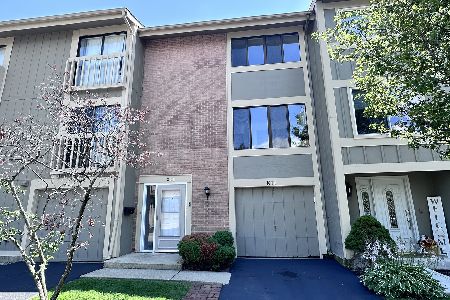
For Sale
$319,999
3 beds / 2.1 baths / 1,463 ft2
Condos/Townhomes / Built: 1974
79
659 Glacier Trail, Roselle, Illinois 60172
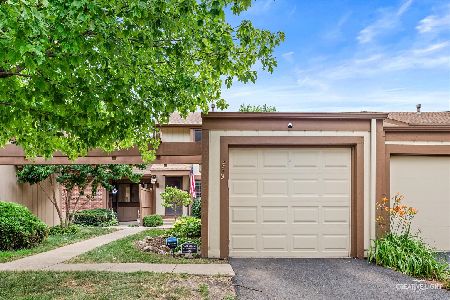
For Sale
$330,000
2 beds / 1.1 baths / 1,135 ft2
Condos/Townhomes / Built: 1972
28
524 Yosemite Court, Roselle, Illinois 60172

For Sale
$359,900
2 beds / 2.0 baths / 1,762 ft2
Condos/Townhomes / Built: 1973
48
691 Nerge Road, Roselle, Illinois 60172
For Sale
$495,000
3 beds / 2.1 baths / 2,282 ft2
Condos/Townhomes / Built: 2000
17
Nearby Sold Comparables
941 Yosemite Trail, Roselle, Illinois 60172

Sold
$105,300
2 beds / 2.0 baths / 1,200 ft2
Condos/Townhomes / Built: 1980
5257

941 Yosemite Trail, Roselle, Illinois 60172

Sold
$269,000
2 beds / 2.0 baths / 1,058 ft2
Condos/Townhomes / Built: 1980
517
Contact Agent
Listing Provided By
Berkshire Hathaway HomeServices KoenigRubloff
