

9602 Reding Circle, Des Plaines, Illinois 60016
Subdivision > Lake Mary Anne Estates
Sorry, we are updating photos, please update this page in 15 minutes
$517,500
|
Sold
|
|
| Status: | Closed |
| Sqft: | 3,085 |
| Cost/Sqft: | $177 |
| Beds: | 4 |
| Baths: | 3 |
| Year Built: | 1977 |
| Property Taxes: | $18,957 |
| Days On Market: | 3107 |
| Lot Size: | 0,67 |
Description
Custom built by original owner. Lake front home with lake view from every bedroom, kitchen ,and family room. Family room with sliding door to the patio and with gas start wood burning fireplace. This home has perfect layout 1st flr master br. with huge bath and walk in closet. Formal dining room, living room, open eat in kitchen, and 1st floor laundry room. All 3 second floor bedrooms with access to balcony. Kitchen has granite counter top and ss appliances. Large dry basement awaiting your ideas .Enjoy summer on the patio, walk down a few steps to your own beach or jump in the paddle boat and do some fishing! Estate sale sold as is condition
Property Specifics
| Single Family | |
| — | |
| Contemporary | |
| 1977 | |
| Full | |
| Brick | |
| Asphalt | |
| CUSTOM | |
| Yes | |
| 0.67 |
| Cook | |
| Lake Mary Anne Estates | |
| 700 / Annual | |
| Lake Rights | |
| Lake Michigan | |
| Public Sewer | |
| Central Air | |
| Natural Gas, Forced Air | |
| 09944961 | |
| 09103010820000 |
Nearby Schools
| NAME: | DISTRICT: | DISTANCE: | |
|---|---|---|---|
|
Grade School
North Elementary School |
62 | — | |
|
Middle School
Chippewa Middle School |
62 | Not in DB | |
|
High School
Maine West High School |
207 | Not in DB | |
|
Alternate High School
Maine East High School |
— | Not in DB | |
Property History
| DATE: | EVENT: | PRICE: | SOURCE: |
|---|---|---|---|
| 2 Jul, 2018 | Sold | $517,500 | MRED MLS |
| 8 Jun, 2018 | Under contract | $545,000 | MRED MLS |
| 9 May, 2018 | Listed for sale | $545,000 | MRED MLS |
Sorry, we are updating photos, please update this page in 15 minutes
Room Specifics
All Bedroom Info:
Total Bedrooms: 4
Bedrooms Above Ground: 4
Bedrooms Below Ground: 0
Total Bedrooms: 4
Bedrooms Above Ground: 4
Bedrooms Below Ground: 0
Second Bedroom Info:
Dimensions: —
Location: —Dimensions: —
Floor Type: Carpet
Third Bedroom Info:
Dimensions: —
Location: —Dimensions: —
Floor Type: Carpet
Fourth Bedroom Info:
Dimensions: —
Location: —Dimensions: —
Floor Type: Carpet
Bathroom Info:
Full Bathrooms: 3
Partial Bathrooms: 1Full Bathrooms: 3
Bathroom Amenities: —
Bathroom in Basement: 0
Dining Room Info:
Dimensions: —
Location: —Dimensions: —
Floor Type: Carpet
Kitchen Info:
Dimensions: —
Location: —Dimensions: —
Floor Type: Ceramic Tile
Features: Eating Area-Table Space
Laundry Room Info:
Dimensions: —
Location: —Dimensions: —
Floor Type: Ceramic Tile
Living Room Info:
Dimensions: —
Location: —Dimensions: —
Floor Type: Carpet
Family Room Info:
Dimensions: —
Location: —Dimensions: —
Floor Type: Carpet
Additional Rooms Info:
Rooms: Foyer, Balcony/Porch/Lanai
Basement: FullRooms: Foyer, Balcony/Porch/Lanai
Other Specifics
| 2 | |
| Concrete Perimeter | |
| Garage, Space/s | |
| — | |
| — | |
| — | |
| — | |
| Beach, Lake Front, Water Rights, Water View | |
| 100X125 APX | |
| — | |
| Full | |
| Bar-Wet, First Floor Bedroom, First Floor Laundry, First Floor Full Bath | |
| Double Oven, Microwave, Dishwasher, Refrigerator, Washer, Dryer, Disposal, Stainless Steel Appliance(s), Cooktop | |
| Not in DB | |
| Dock, Water Rights, Street Paved | |
| — | |
| Wood Burning, Gas Starter |
Tax History
| Year | Property Taxes |
|---|---|
| 2018 | $18,957 |
Contact Agent
Nearby Similar Homes
9360 Margail Avenue, Des Plaines, Illinois 60016
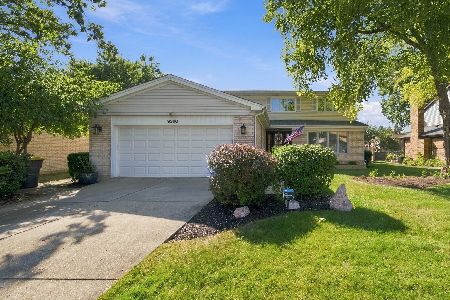
For Sale
$759,000
5 beds / 2.1 baths / 2,113 ft2
Single Family / Built: 1992
29
Nearby Sold Comparables
9696 Oak Lane, Des Plaines, Illinois 60016

Sold
$279,500
3 beds / 2.0 baths / 2,140 ft2
Single Family / Built: 1959
4402
9608 Reding Circle, Des Plaines, Illinois 60016
Sold
$450,000
4 beds / 3.1 baths / 3,052 ft2
Single Family / Built: 1974
5804
9620 Oak Lane, Des Plaines, Illinois 60016
Sold
$459,900
4 beds / 3.0 baths / 3,599 ft2
Single Family / Built: 1952
4102
9609 Reding Circle, Des Plaines, Illinois 60016
Sold
$549,000
4 beds / 5.1 baths / 4,679 ft2
Single Family / Built: 2008
4765
9609 Reding Circle, Des Plaines, Illinois 60016
Sold
$899,000
4 beds / 5.1 baths / 7,061 ft2
Single Family / Built: 2008
3704
9609 Reding Circle, Des Plaines, Illinois 60016
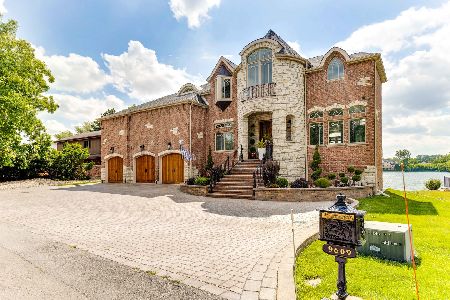
Sold
$1,298,900
5 beds / 5.1 baths / 7,061 ft2
Single Family / Built: 2008
1534
Contact Agent
Listing Provided By
Hometown Real Estate
