

9696 Oak Lane, Des Plaines, Illinois 60016
Sorry, we are updating photos, please update this page in 15 minutes
$245,350
|
Sold
|
|
| Status: | Closed |
| Sqft: | 2,140 |
| Cost/Sqft: | $131 |
| Beds: | 3 |
| Baths: | 2 |
| Year Built: | 1959 |
| Property Taxes: | $7,317 |
| Days On Market: | 4402 |
| Lot Size: | 0,00 |
Description
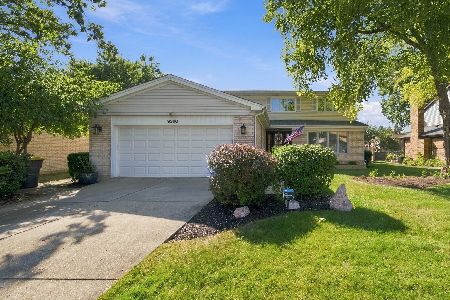
BIG BIG BIG Sprawling Ranch on 221'x162' Lot. Nice open floor plan offers great use of space, versatility, & 1 level living. Large eat-in Kitchen has brand new appls & lots of cabinets. Lge LR/DR combo w/gas frplc. FR off Kit opens to an enclosed area w/frplc & multi-level wrap around Deck. Huge MBR w/bth & tandem 3rd BR. House freshly painted. Brand New Boiler, Carpet, & Flooring. 2c att Gar.
Property Specifics
| Single Family | |
| — | |
| Ranch | |
| 1959 | |
| None | |
| Brick, Frame | |
| Asphalt | |
| — | |
| No | |
| — |
| Cook | |
| — | |
| 0 / Not Applicable | |
| None | |
| Lake Michigan | |
| Public Sewer | |
| None | |
| Natural Gas, Baseboard | |
| 08759795 | |
| 09103010580000 |
Nearby Schools
| NAME: | DISTRICT: | DISTANCE: | |
|---|---|---|---|
|
Grade School
Apollo Elementary School |
63 | — | |
|
Middle School
Gemini Junior High School |
63 | Not in DB | |
|
High School
Maine East High School |
207 | Not in DB | |
Property History
| DATE: | EVENT: | PRICE: | SOURCE: |
|---|---|---|---|
| 10 Jul, 2015 | Sold | $245,350 | MRED MLS |
| 4 Nov, 2014 | Under contract | $279,500 | MRED MLS |
| 22 Oct, 2014 | Listed for sale | $279,500 | MRED MLS |
Sorry, we are updating photos, please update this page in 15 minutes
Room Specifics
All Bedroom Info:
Total Bedrooms: 3
Bedrooms Above Ground: 3
Bedrooms Below Ground: 0
Total Bedrooms: 3
Bedrooms Above Ground: 3
Bedrooms Below Ground: 0
Second Bedroom Info:
Dimensions: —
Location: —Dimensions: —
Floor Type: Carpet
Third Bedroom Info:
Dimensions: —
Location: —Dimensions: —
Floor Type: Carpet
Bathroom Info:
Full Bathrooms: 2
Partial Bathrooms: 0Full Bathrooms: 2
Bathroom Amenities: —
Bathroom in Basement: 0
Dining Room Info:
Dimensions: —
Location: —Dimensions: —
Floor Type: Carpet
Kitchen Info:
Dimensions: —
Location: —Dimensions: —
Floor Type: Wood Laminate
Features: Eating Area-Table Space
Laundry Room Info:
Dimensions: —
Location: —Dimensions: —
Floor Type: Wood Laminate
Living Room Info:
Dimensions: —
Location: —Dimensions: —
Floor Type: Carpet
Family Room Info:
Dimensions: —
Location: —Dimensions: —
Floor Type: Wood Laminate
Additional Rooms Info:
Rooms: Foyer, Sun Room, Tandem Room
Basement: NoneRooms: Foyer, Sun Room, Tandem Room
Other Specifics
| 2 | |
| — | |
| Garage | |
| — | |
| — | |
| — | |
| Deck, Brick Paver Patio, Storms/Screens | |
| — | |
| 221X163 | |
| — | |
| Full | |
| Skylight(s), Wood Laminate Floors, First Floor Bedroom, First Floor Laundry, First Floor Full Bath | |
| Range, Dishwasher, Refrigerator | |
| Not in DB | |
| Street Paved | |
| — | |
| Wood Burning, Gas Log, Gas Starter |
Tax History
| Year | Property Taxes |
|---|---|
| 2015 | $7,317 |
Contact Agent
Nearby Similar Homes
9360 Margail Avenue, Des Plaines, Illinois 60016
For Sale
$759,000
5 beds / 2.1 baths / 2,113 ft2
Single Family / Built: 1992
29
Nearby Sold Comparables
9701 Oak Lane, Des Plaines, Illinois 60016

Sold
$549,000
4 beds / 2.2 baths / 4,170 ft2
Single Family / Built: 1984
5251
9602 Reding Circle, Des Plaines, Illinois 60016
Sold
$545,000
4 beds / 2.1 baths / 3,085 ft2
Single Family / Built: 1977
3107
9620 Oak Lane, Des Plaines, Illinois 60016
Sold
$459,900
4 beds / 3.0 baths / 3,599 ft2
Single Family / Built: 1952
4102
9608 Reding Circle, Des Plaines, Illinois 60016
Sold
$450,000
4 beds / 3.1 baths / 3,052 ft2
Single Family / Built: 1974
5804
9609 Reding Circle, Des Plaines, Illinois 60016
Sold
$549,000
4 beds / 5.1 baths / 4,679 ft2
Single Family / Built: 2008
4765
9609 Reding Circle, Des Plaines, Illinois 60016
Sold
$899,000
4 beds / 5.1 baths / 7,061 ft2
Single Family / Built: 2008
3704
Contact Agent
Listing Provided By
Berkshire Hathaway HomeServices KoenigRubloff
