

962 Greenview Avenue, Des Plaines, Illinois 60016
Sorry, we are updating photos, please update this page in 15 minutes
$450,000
|
Sold
|
|
| Status: | Closed |
| Sqft: | 3,000 |
| Cost/Sqft: | $153 |
| Beds: | 4 |
| Baths: | 4 |
| Year Built: | 1921 |
| Property Taxes: | $6,763 |
| Days On Market: | 3219 |
| Lot Size: | 0,00 |
Description
Enormous all NEW 5 bed/4 bath home on a large lot. This home was gutted with a brand new 2nd floor addition added. 4 beds and 2 full baths upstairs, open floor plan on the main floor with an office/playroom and full bath, and a large basement with an additional bedroom and full bath. Side driveway with a 2.5 car garage and brand new outdoor deck overlooking the backyard. New drain tile and sump pump installed in the basement. Great location within walking distance to downtown Des Plaines, restaurants and Metra
Property Specifics
| Single Family | |
| — | |
| — | |
| 1921 | |
| Full | |
| Vinyl Siding | |
| Asphalt | |
| — | |
| No | |
| — |
| Cook | |
| — | |
| 0 / Not Applicable | |
| None | |
| Lake Michigan | |
| Public Sewer | |
| Central Air | |
| Natural Gas, Forced Air, Sep Heating Systems - 2+, Zoned | |
| 09835516 | |
| 09173080190000 |
Nearby Schools
| NAME: | DISTRICT: | DISTANCE: | |
|---|---|---|---|
|
Grade School
Forest Elementary School |
62 | — | |
|
Middle School
Algonquin Middle School |
62 | Not in DB | |
|
High School
Maine West High School |
207 | Not in DB | |
Property History
| DATE: | EVENT: | PRICE: | SOURCE: |
|---|---|---|---|
| 18 Oct, 2016 | Sold | $180,000 | MRED MLS |
| 25 Aug, 2016 | Under contract | $187,000 | MRED MLS |
| 27 Jul, 2016 | Listed for sale | $187,000 | MRED MLS |
| 1 Mar, 2018 | Sold | $450,000 | MRED MLS |
| 19 Jan, 2018 | Under contract | $460,000 | MRED MLS |
| 17 Jan, 2018 | Listed for sale | $460,000 | MRED MLS |
| 14 Dec, 2020 | Sold | $470,000 | MRED MLS |
| 6 Oct, 2020 | Under contract | $449,000 | MRED MLS |
| 30 Sep, 2020 | Listed for sale | $449,000 | MRED MLS |
Some photos of this home have been virtually staged.
Sorry, we are updating photos, please update this page in 15 minutesRoom Specifics
All Bedroom Info:
Total Bedrooms: 5
Bedrooms Above Ground: 4
Bedrooms Below Ground: 1
Total Bedrooms: 5
Bedrooms Above Ground: 4
Bedrooms Below Ground: 1
Second Bedroom Info:
Dimensions: —
Location: —Dimensions: —
Floor Type: Hardwood
Third Bedroom Info:
Dimensions: —
Location: —Dimensions: —
Floor Type: Hardwood
Fourth Bedroom Info:
Dimensions: —
Location: —Dimensions: —
Floor Type: Hardwood
Bathroom Info:
Full Bathrooms: 4
Partial Bathrooms: 0Full Bathrooms: 4
Bathroom Amenities: Separate Shower, Double Sink
Bathroom in Basement: 1
Dining Room Info:
Dimensions: —
Location: —Dimensions: —
Floor Type: Hardwood
Kitchen Info:
Dimensions: —
Location: —Dimensions: —
Floor Type: Hardwood
Features: Eating Area-Breakfast Bar, Eating Area-Table Space
Living Room Info:
Dimensions: —
Location: —Dimensions: —
Floor Type: Hardwood
Family Room Info:
Dimensions: —
Location: —Dimensions: —
Floor Type: Carpet
Additional Rooms Info:
Rooms: Office, Utility Room-Lower Level, Deck, Foyer, Recreation Room, Storage, Bedroom 5
Basement: FullRooms: Office, Utility Room-Lower Level, Deck, Foyer, Recreation Room, Storage, Bedroom 5
Other Specifics
| 2.5 | |
| — | |
| Garage | |
| — | |
| — | |
| — | |
| Deck | |
| — | |
| 50 X 142 X 51 | |
| — | |
| Full | |
| Hardwood Floors, Second Floor Laundry, First Floor Full Bath | |
| Range, Dishwasher, Refrigerator, Stainless Steel Appliance(s), Range Hood | |
| Not in DB | |
| — | |
| — | |
| — |
Tax History
| Year | Property Taxes |
|---|---|
| 2016 | $6,621 |
| 2018 | $6,763 |
| 2020 | $9,688 |
Contact Agent
Nearby Similar Homes
657 Prairie Avenue, Des Plaines, Illinois 60016

For Sale
$239,900
2 beds / 1.0 baths / 800 ft2
Single Family / Built: 1947
34
952 Grant Drive, Des Plaines, Illinois 60016

For Sale
$435,000
3 beds / 2.0 baths / 1,308 ft2
Single Family / Built: 1963
28
Nearby Sold Comparables
962 Greenview Avenue, Des Plaines, Illinois 60016

Sold
$187,000
2 beds / 2.0 baths / 0 ft2
Single Family / Built: 1921
3758
962 Greenview Avenue, Des Plaines, Illinois 60016
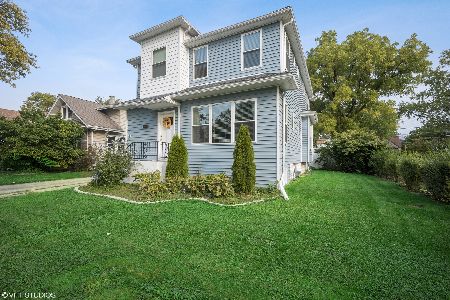
Sold
$449,000
4 beds / 4.0 baths / 3,000 ft2
Single Family / Built: 1921
2232
976 Greenview Avenue, Des Plaines, Illinois 60016
Sold
$465,000
4 beds / 2.1 baths / 2,986 ft2
Single Family / Built: 1997
3186
976 Greenview Avenue, Des Plaines, Illinois 60016
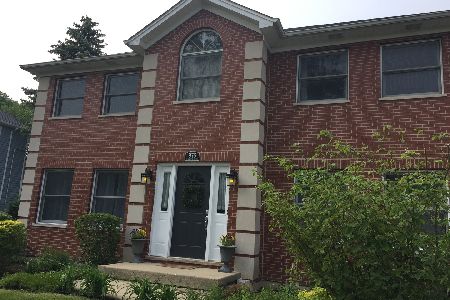
Sold
$599,900
4 beds / 3.2 baths / 2,986 ft2
Single Family / Built: 1997
1685
957 Greenview Avenue, Des Plaines, Illinois 60016
Sold
$359,000
3 beds / 2.0 baths / 1,906 ft2
Single Family / Built: 1927
2558
955 Woodlawn Avenue, Des Plaines, Illinois 60016
Sold
$144,000
3 beds / 1.0 baths / 1,236 ft2
Single Family / Built: 1917
5642
Contact Agent
Listing Provided By
Keller Williams Chicago-O'Hare
