

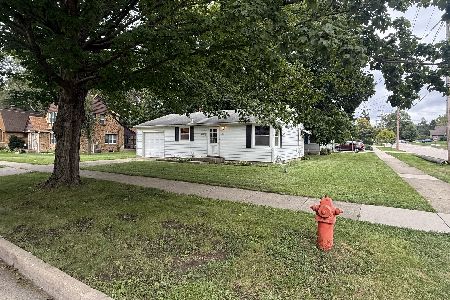
963 Shuler Street, Elgin, Illinois 60123
Sorry, we are updating photos, please update this page in 15 minutes
$159,900
|
Sold
|
|
| Status: | Closed |
| Sqft: | 0 |
| Cost/Sqft: | — |
| Beds: | 2 |
| Baths: | 1 |
| Year Built: | 1954 |
| Property Taxes: | $2,839 |
| Days On Market: | 3100 |
| Lot Size: | 0,00 |
Description
This charming ranch home is nestled on a corner lot and offers 2 bedrooms, 1 bathroom, eat in kitchen and full basement. Neutral paint and hardwood floors throughout. Eat in kitchen has natural maple cabinets and Pergo flooring. Large family room, laundry, storage area and work room in the basement. Plenty of storage in this home! Enjoy the outdoors on the beautiful deck. Just move in and enjoy!
Property Specifics
| Single Family | |
| — | |
| Ranch | |
| 1954 | |
| Full | |
| Aluminum Siding | |
| Asphalt | |
| — | |
| No | |
| — |
| Kane | |
| — | |
| 0 / Not Applicable | |
| None | |
| Public | |
| Public Sewer | |
| Central Air | |
| Natural Gas, Forced Air | |
| 09933147 | |
| 0615483001 |
Nearby Schools
| NAME: | DISTRICT: | DISTANCE: | |
|---|---|---|---|
|
Grade School
Washington Elementary School |
46 | — | |
|
Middle School
Abbott Middle School |
46 | Not in DB | |
|
High School
Larkin High School |
46 | Not in DB | |
Property History
| DATE: | EVENT: | PRICE: | SOURCE: |
|---|---|---|---|
| 3 Oct, 2015 | Under contract | $0 | MRED MLS |
| 21 Sep, 2015 | Listed for sale | $0 | MRED MLS |
| 22 Jun, 2018 | Sold | $159,900 | MRED MLS |
| 5 May, 2018 | Under contract | $159,900 | MRED MLS |
| 30 Apr, 2018 | Listed for sale | $159,900 | MRED MLS |
Sorry, we are updating photos, please update this page in 15 minutes
Room Specifics
All Bedroom Info:
Total Bedrooms: 2
Bedrooms Above Ground: 2
Bedrooms Below Ground: 0
Total Bedrooms: 2
Bedrooms Above Ground: 2
Bedrooms Below Ground: 0
Second Bedroom Info:
Dimensions: —
Location: —Dimensions: —
Floor Type: Hardwood
Bathroom Info:
Full Bathrooms: 1
Partial Bathrooms: 0Full Bathrooms: 1
Bathroom Amenities: —
Bathroom in Basement: 0
Kitchen Info:
Dimensions: —
Location: —Dimensions: —
Floor Type: Wood Laminate
Features: Eating Area-Table Space, Pantry-Closet
Laundry Room Info:
Dimensions: —
Location: —Dimensions: —
Floor Type: Other
Living Room Info:
Dimensions: —
Location: —Dimensions: —
Floor Type: Hardwood
Family Room Info:
Dimensions: —
Location: —Dimensions: —
Floor Type: Carpet
Additional Rooms Info:
Rooms: Deck, Eating Area, Storage, Workshop
Basement: FullRooms: Deck, Eating Area, Storage, Workshop
Other Specifics
| 1 | |
| Concrete Perimeter | |
| Garage | |
| — | |
| — | |
| — | |
| Deck, Storms/Screens | |
| — | |
| 89 X 49 X 89 X 48 | |
| — | |
| None | |
| Hardwood Floors | |
| Range, Microwave, Dishwasher, Refrigerator, Washer, Dryer, Disposal | |
| Not in DB | |
| — | |
| — | |
| — |
Tax History
| Year | Property Taxes |
|---|---|
| 2018 | $2,839 |
Contact Agent
Nearby Similar Homes
115 Du Bois Avenue, Elgin, Illinois 60123

For Sale
$284,900
3 beds / 2.0 baths / 1,024 ft2
Single Family / Built: 1940
23
129 Dubois Avenue, Elgin, Illinois 60123

For Sale
$299,900
3 beds / 2.0 baths / 1,170 ft2
Single Family / Built: 1952
30
133 Aldine Street, Elgin, Illinois 60123

For Sale
$319,900
3 beds / 1.1 baths / 1,360 ft2
Single Family / Built: 1950
11
33 Aldine Street, Elgin, Illinois 60123
For Sale
$240,000
2 beds / 2.0 baths / 754 ft2
Single Family / Built: 1952
34
225 Aldine Avenue, Elgin, Illinois 60123

For Sale
$289,000
2 beds / 2.0 baths / 1,456 ft2
Single Family / Built: 1940
2
987 South Street, Elgin, Illinois 60123

For Sale
$289,900
2 beds / 2.0 baths / 1,000 ft2
Single Family / Built: 1930
92
Nearby Sold Comparables
107 Dubois Street, Elgin, Illinois 60123

Sold
$169,900
3 beds / 1.0 baths / 0 ft2
Single Family / Built: 1924
7158
107 Du Bois Avenue, Elgin, Illinois 60123
Sold
$119,900
3 beds / 1.0 baths / 0 ft2
Single Family / Built: 1925
4444
115 Du Bois Avenue, Elgin, Illinois 60123
Sold
$145,500
3 beds / 1.0 baths / 1,024 ft2
Single Family / Built: 1940
3833
112 Worth Avenue, Elgin, Illinois 60123
Sold
$184,900
3 beds / 2.0 baths / 1,687 ft2
Single Family / Built: 1933
3764
106 Dubois Avenue, Elgin, Illinois 60123
Sold
$109,900
3 beds / 1.0 baths / 1,088 ft2
Single Family / Built: 1955
5652
82 Du Bois Avenue, Elgin, Illinois 60123

Sold
$269,900
4 beds / 2.0 baths / 1,600 ft2
Single Family / Built: 1934
1725
Contact Agent
Listing Provided By
The Royal Family Real Estate
