

964 Mortonsberry Drive, Naperville, Illinois 60540
Subdivision > West Wind Estates
Sorry, we are updating photos, please update this page in 15 minutes
$485,000
|
Sold
|
|
| Status: | Closed |
| Sqft: | 2,907 |
| Cost/Sqft: | $172 |
| Beds: | 5 |
| Baths: | 4 |
| Year Built: | 1996 |
| Property Taxes: | $10,485 |
| Days On Market: | 4220 |
| Lot Size: | 0,59 |
Description
The original owners have lovingly cared for this home but now it's time for a new family to enjoy it! Meticulously updated throughout. Vaulted living room! Eat-in kitchen w/stainless & granite! Gorgeous master suite w/all new bath and 2 huge walk-ins. Full finished basement w/large rec. room , full bath, 2nd kitchen and 6th bedroom! Private park-like yard w/deck & patio. Great location convenient to everything!
Property Specifics
| Single Family | |
| — | |
| — | |
| 1996 | |
| Full, English | |
| EIFS (e.g. Dryvit). | |
| Asphalt | |
| — | |
| No | |
| 0.59 |
| Du Page | |
| West Wind Estates | |
| 0 / Not Applicable | |
| None | |
| Lake Michigan | |
| Public Sewer, Sewer-Storm | |
| Central Air | |
| Natural Gas, Forced Air | |
| 08891474 | |
| 0726208044 |
Nearby Schools
| NAME: | DISTRICT: | DISTANCE: | |
|---|---|---|---|
|
Grade School
May Watts Elementary School |
204 | — | |
|
Middle School
Hill Middle School |
204 | Not in DB | |
|
High School
Metea Valley High School |
204 | Not in DB | |
Property History
| DATE: | EVENT: | PRICE: | SOURCE: |
|---|---|---|---|
| 5 Jun, 2015 | Sold | $485,000 | MRED MLS |
| 29 Apr, 2015 | Under contract | $500,000 | MRED MLS |
| 14 Apr, 2015 | Listed for sale | $500,000 | MRED MLS |
Sorry, we are updating photos, please update this page in 15 minutes
Room Specifics
All Bedroom Info:
Total Bedrooms: 5
Bedrooms Above Ground: 5
Bedrooms Below Ground: 0
Total Bedrooms: 5
Bedrooms Above Ground: 5
Bedrooms Below Ground: 0
Second Bedroom Info:
Dimensions: —
Location: —Dimensions: —
Floor Type: Carpet
Third Bedroom Info:
Dimensions: —
Location: —Dimensions: —
Floor Type: Carpet
Fourth Bedroom Info:
Dimensions: —
Location: —Dimensions: —
Floor Type: Carpet
Bathroom Info:
Full Bathrooms: 4
Partial Bathrooms: 1Full Bathrooms: 4
Bathroom Amenities: Whirlpool, Separate Shower, Double Sink
Bathroom in Basement: 1
Dining Room Info:
Dimensions: —
Location: —Dimensions: —
Floor Type: Hardwood
Kitchen Info:
Dimensions: —
Location: —Dimensions: —
Floor Type: Hardwood
Features: Island, Pantry-Closet
Laundry Room Info:
Dimensions: —
Location: —Dimensions: —
Floor Type: Ceramic Tile
Living Room Info:
Dimensions: —
Location: —Dimensions: —
Floor Type: Hardwood
Family Room Info:
Dimensions: —
Location: —Dimensions: —
Floor Type: Hardwood
Additional Rooms Info:
Rooms: Kitchen, Bonus Room, Bedroom 5, Eating Area, Foyer, Recreation Room, Storage
Basement: Full, EnglishRooms: Kitchen, Bonus Room, Bedroom 5, Eating Area, Foyer, Recreation Room, Storage
Other Specifics
| 3 | |
| Concrete Perimeter | |
| Garage | |
| — | |
| — | |
| — | |
| Deck, Brick Paver Patio, Storms/Screens | |
| — | |
| 77X187X183X303 | |
| Unfinished | |
| Full | |
| Vaulted/Cathedral Ceilings, Skylight(s), Hardwood Floors, First Floor Bedroom, First Floor Laundry | |
| Range, Microwave, Dishwasher, Refrigerator, Washer, Dryer, Disposal, Stainless Steel Appliance(s), Wine Refrigerator | |
| Not in DB | |
| Sidewalks, Street Lights, Street Paved | |
| — | |
| Wood Burning, Gas Starter |
Tax History
| Year | Property Taxes |
|---|---|
| 2015 | $10,485 |
Contact Agent
Nearby Similar Homes
849 River Road, Naperville, Illinois 60540
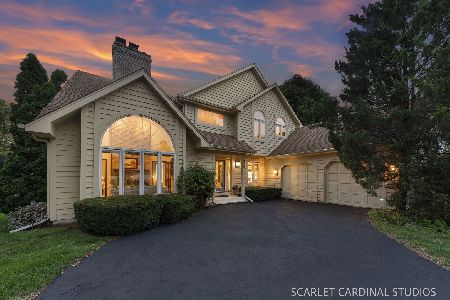
For Sale
$795,000
4 beds / 2.1 baths / 3,157 ft2
Single Family / Built: 1988
53
1305 Sequoia Road, Naperville, Illinois 60540
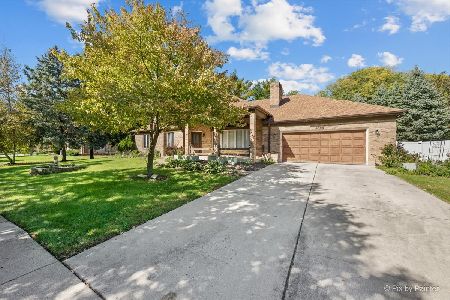
For Sale
$639,000
3 beds / 3.0 baths / 2,146 ft2
Single Family / Built: 1986
23
Nearby Sold Comparables
968 Mortonsberry Drive, Naperville, Illinois 60540

Sold
$599,900
4 beds / 3.1 baths / 3,250 ft2
Single Family / Built: 1997
6497
972 Mortonsberry Drive, Naperville, Illinois 60540
Sold
$464,900
4 beds / 2.1 baths / 3,224 ft2
Single Family / Built: 1993
3857
947 Mortonsberry Drive, Naperville, Illinois 60540
Sold
$539,000
4 beds / 3.1 baths / 3,208 ft2
Single Family / Built: 1992
5075
1307 Ada Lane, Naperville, Illinois 60540

Sold
$585,000
4 beds / 2.2 baths / 3,124 ft2
Single Family / Built: 1992
2073
Contact Agent
Listing Provided By
Keller Williams Infinity
