

968 Mortonsberry Drive, Naperville, Illinois 60540
Subdivision > West Wind Estates
Sorry, we are updating photos, please update this page in 15 minutes
$467,500
|
Sold
|
|
| Status: | Closed |
| Sqft: | 0 |
| Cost/Sqft: | — |
| Beds: | 4 |
| Baths: | 4 |
| Year Built: | 1997 |
| Property Taxes: | $10,054 |
| Days On Market: | 5996 |
| Lot Size: | 0,00 |
Description
Spectacular red brick front Georgian with 3 car garage. Previous owner was the builder. Many highend finishes. All solid oak doors and trim throughout. Two story foyer. Hardwood floors in foyer, dining rm, and kitchen. Gorgeous gourmet kitchen with custom cabinetry, granite counter tops and upgraded stainless steel appliances. Luxury master suite with custom walk-in shower. Fin look-out bsmt w/full bath & fireplace.
Property Specifics
| Single Family | |
| — | |
| — | |
| 1997 | |
| Full | |
| Brick, Cedar | |
| — | |
| — | |
| No | |
| — |
| Du Page | |
| West Wind Estates | |
| 0 / Not Applicable | |
| None | |
| Lake Michigan | |
| Public Sewer | |
| Central Air | |
| Natural Gas, Forced Air | |
| 07545152 | |
| 0726208045 |
Nearby Schools
| NAME: | DISTRICT: | DISTANCE: | |
|---|---|---|---|
|
Grade School
May Watts Elementary School |
204 | — | |
|
Middle School
Hill Middle School |
204 | Not in DB | |
|
High School
Metea Valley High School |
204 | Not in DB | |
Property History
| DATE: | EVENT: | PRICE: | SOURCE: |
|---|---|---|---|
| 27 Mar, 2009 | Sold | $565,000 | MRED MLS |
| 29 Jan, 2009 | Under contract | $599,900 | MRED MLS |
| 18 Jan, 2009 | Listed for sale | $599,900 | MRED MLS |
| 13 Oct, 2010 | Sold | $467,500 | MRED MLS |
| 16 Aug, 2010 | Under contract | $499,900 | MRED MLS |
| — | Last price change | $524,900 | MRED MLS |
| 3 Jun, 2010 | Listed for sale | $539,900 | MRED MLS |
Sorry, we are updating photos, please update this page in 15 minutes
Room Specifics
All Bedroom Info:
Total Bedrooms: 4
Bedrooms Above Ground: 4
Bedrooms Below Ground: 0
Total Bedrooms: 4
Bedrooms Above Ground: 4
Bedrooms Below Ground: 0
Second Bedroom Info:
Dimensions: —
Location: —Dimensions: —
Floor Type: Carpet
Third Bedroom Info:
Dimensions: —
Location: —Dimensions: —
Floor Type: Carpet
Fourth Bedroom Info:
Dimensions: —
Location: —Dimensions: —
Floor Type: Carpet
Bathroom Info:
Full Bathrooms: 4
Partial Bathrooms: 1Full Bathrooms: 4
Bathroom Amenities: Whirlpool, Separate Shower, Double Sink
Bathroom in Basement: 1
Dining Room Info:
Dimensions: —
Location: —Dimensions: —
Floor Type: Hardwood
Kitchen Info:
Dimensions: —
Location: —Dimensions: —
Floor Type: Hardwood
Features: Eating Area-Table Space, Island, Pantry-Closet
Living Room Info:
Dimensions: —
Location: —Dimensions: —
Floor Type: Carpet
Family Room Info:
Dimensions: —
Location: —Dimensions: —
Floor Type: Carpet
Additional Rooms Info:
Rooms: Den, Exercise Room, Foyer, Gallery, Game Room, Play Room, Recreation Room, Screened Porch, Utility Room-1st Floor
Basement: FullRooms: Den, Exercise Room, Foyer, Gallery, Game Room, Play Room, Recreation Room, Screened Porch, Utility Room-1st Floor
Other Specifics
| 3 | |
| — | |
| Garage | |
| — | |
| — | |
| — | |
| Deck, Patio, Porch Screened | |
| Landscaped, Wooded | |
| 76X187X129X138 | |
| — | |
| Full | |
| Vaulted/Cathedral Ceilings, Skylight(s), Bar-Wet | |
| Range, Microwave, Dishwasher, Refrigerator, Bar Fridge, Disposal | |
| Not in DB | |
| — | |
| — | |
| Gas Log, Gas Starter |
Tax History
| Year | Property Taxes |
|---|---|
| 2009 | $9,544 |
| 2010 | $10,054 |
Contact Agent
Nearby Similar Homes
849 River Road, Naperville, Illinois 60540
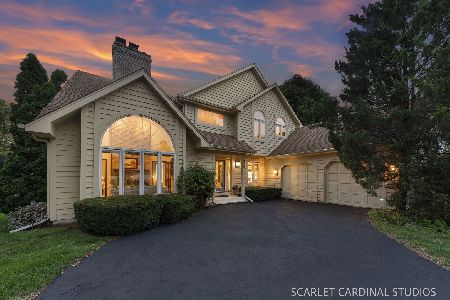
For Sale
$795,000
4 beds / 2.1 baths / 3,157 ft2
Single Family / Built: 1988
53
1305 Sequoia Road, Naperville, Illinois 60540
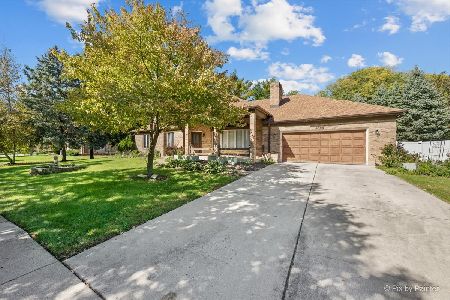
For Sale
$639,000
3 beds / 3.0 baths / 2,146 ft2
Single Family / Built: 1986
23
Nearby Sold Comparables
968 Mortonsberry Drive, Naperville, Illinois 60540

Sold
$599,900
4 beds / 3.1 baths / 3,250 ft2
Single Family / Built: 1997
6497
972 Mortonsberry Drive, Naperville, Illinois 60540
Sold
$464,900
4 beds / 2.1 baths / 3,224 ft2
Single Family / Built: 1993
3857
964 Mortonsberry Drive, Naperville, Illinois 60540
Sold
$500,000
5 beds / 3.1 baths / 2,907 ft2
Single Family / Built: 1996
4220
1307 Ada Lane, Naperville, Illinois 60540

Sold
$585,000
4 beds / 2.2 baths / 3,124 ft2
Single Family / Built: 1992
2073
947 Mortonsberry Drive, Naperville, Illinois 60540
Sold
$539,000
4 beds / 3.1 baths / 3,208 ft2
Single Family / Built: 1992
5075
1311 Ada Lane, Naperville, Illinois 60540
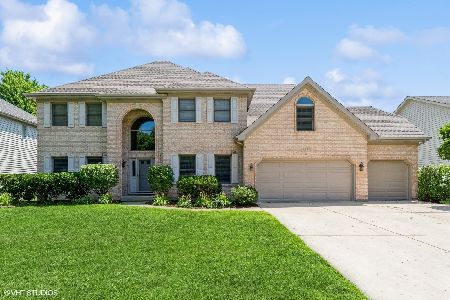
Sold
$949,000
4 beds / 3.0 baths / 3,612 ft2
Single Family / Built: 1991
454
Contact Agent
Listing Provided By
Coldwell Banker Residential
