

968 Mortonsberry Drive, Naperville, Illinois 60540
Subdivision > West Wind Estates
Sorry, we are updating photos, please update this page in 15 minutes
$565,000
|
Sold
|
|
| Status: | Closed |
| Sqft: | 3,250 |
| Cost/Sqft: | $185 |
| Beds: | 4 |
| Baths: | 4 |
| Year Built: | 1997 |
| Property Taxes: | $9,544 |
| Days On Market: | 6497 |
| Lot Size: | 0,00 |
Description
GRT VALUE! SPECTACULAR HOME- BUILDER'S OWN- FILLED WITH EXCITING DETAIL, HI-END FINISHES- FULL FINISHED LOOKOUT BASEMENT & CLASS! CLASSIC RED BRICK GEORGIAN, 3 CAR GARAGE, ALL OAK DOORS AND TRIM, GRANITE & STAINLESS IN THE KITCHEN W/PRIVATE 1ST FLR DEN. LUXURY MASTER SUITE AND BATH- 3 & 1/2 BATHS IN ALL. FINISHED BSMT ADDS OVER 1000 SQ FT OF COMFORT+ A 2ND FIREPLACE. WALK TO MAY WATTS GS AND PARK. CLS TO DT NAPV
Property Specifics
| Single Family | |
| — | |
| Traditional | |
| 1997 | |
| Full, English | |
| Brick, Cedar | |
| Asphalt | |
| — | |
| No | |
| 0 |
| Du Page | |
| West Wind Estates | |
| 0 / Not Applicable | |
| None | |
| Lake Michigan | |
| Public Sewer, Sewer-Storm | |
| Central Air | |
| Natural Gas, Forced Air | |
| 07112845 | |
| 0726208045 |
Nearby Schools
| NAME: | DISTRICT: | DISTANCE: | |
|---|---|---|---|
|
Grade School
May Watts Elementary School |
204 | — | |
|
Middle School
Hill Middle School |
204 | Not in DB | |
|
High School
Metea Valley High School |
204 | Not in DB | |
Property History
| DATE: | EVENT: | PRICE: | SOURCE: |
|---|---|---|---|
| 27 Mar, 2009 | Sold | $565,000 | MRED MLS |
| 29 Jan, 2009 | Under contract | $599,900 | MRED MLS |
| 18 Jan, 2009 | Listed for sale | $599,900 | MRED MLS |
| 13 Oct, 2010 | Sold | $467,500 | MRED MLS |
| 16 Aug, 2010 | Under contract | $499,900 | MRED MLS |
| — | Last price change | $524,900 | MRED MLS |
| 3 Jun, 2010 | Listed for sale | $539,900 | MRED MLS |
Sorry, we are updating photos, please update this page in 15 minutes
Room Specifics
All Bedroom Info:
Total Bedrooms: 4
Bedrooms Above Ground: 4
Bedrooms Below Ground: 0
Total Bedrooms: 4
Bedrooms Above Ground: 4
Bedrooms Below Ground: 0
Second Bedroom Info:
Dimensions: —
Location: —Dimensions: —
Floor Type: Carpet
Third Bedroom Info:
Dimensions: —
Location: —Dimensions: —
Floor Type: Carpet
Fourth Bedroom Info:
Dimensions: —
Location: —Dimensions: —
Floor Type: Carpet
Bathroom Info:
Full Bathrooms: 4
Partial Bathrooms: 1Full Bathrooms: 4
Bathroom Amenities: Whirlpool, Separate Shower, Double Sink
Bathroom in Basement: 1
Dining Room Info:
Dimensions: —
Location: —Dimensions: —
Floor Type: Hardwood
Kitchen Info:
Dimensions: —
Location: —Dimensions: —
Floor Type: Hardwood
Features: Eating Area-Table Space, Island, Pantry-Closet
Living Room Info:
Dimensions: —
Location: —Dimensions: —
Floor Type: Carpet
Family Room Info:
Dimensions: —
Location: —Dimensions: —
Floor Type: Carpet
Additional Rooms Info:
Rooms: Breakfast Room, Den, Exercise Room, Foyer, Gallery, Game Room, Mud Room, Play Room, Recreation Room, Screened Porch, Utility Room-1st Floor
Basement: Full, EnglishRooms: Breakfast Room, Den, Exercise Room, Foyer, Gallery, Game Room, Mud Room, Play Room, Recreation Room, Screened Porch, Utility Room-1st Floor
Other Specifics
| 3 | |
| Concrete Perimeter | |
| Garage | |
| — | |
| — | |
| — | |
| Deck, Patio, Porch Screened | |
| Landscaped, Wooded | |
| 76X187X129X138 | |
| Unfinished | |
| Full | |
| Vaulted/Cathedral Ceilings, Skylight(s), Bar-Wet | |
| Range, Microwave, Dishwasher, Refrigerator, Bar Fridge | |
| Not in DB | |
| Sidewalks, Street Lights, Street Paved | |
| — | |
| Gas Log, Gas Starter |
Tax History
| Year | Property Taxes |
|---|---|
| 2009 | $9,544 |
| 2010 | $10,054 |
Contact Agent
Nearby Similar Homes
849 River Road, Naperville, Illinois 60540
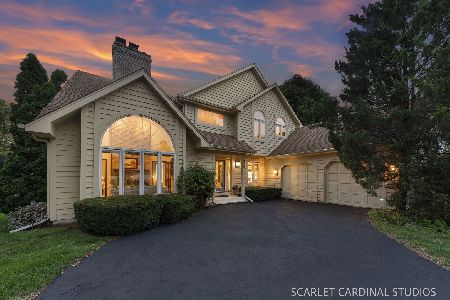
For Sale
$795,000
4 beds / 2.1 baths / 3,157 ft2
Single Family / Built: 1988
53
1305 Sequoia Road, Naperville, Illinois 60540
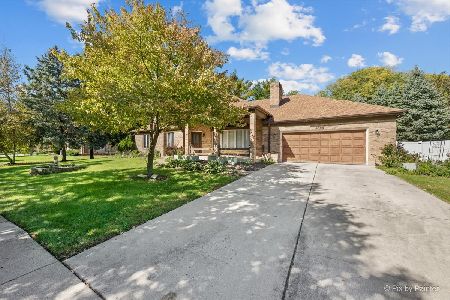
For Sale
$639,000
3 beds / 3.0 baths / 2,146 ft2
Single Family / Built: 1986
23
Nearby Sold Comparables
972 Mortonsberry Drive, Naperville, Illinois 60540

Sold
$464,900
4 beds / 2.1 baths / 3,224 ft2
Single Family / Built: 1993
3857
964 Mortonsberry Drive, Naperville, Illinois 60540
Sold
$500,000
5 beds / 3.1 baths / 2,907 ft2
Single Family / Built: 1996
4220
1307 Ada Lane, Naperville, Illinois 60540

Sold
$585,000
4 beds / 2.2 baths / 3,124 ft2
Single Family / Built: 1992
2073
947 Mortonsberry Drive, Naperville, Illinois 60540
Sold
$539,000
4 beds / 3.1 baths / 3,208 ft2
Single Family / Built: 1992
5075
1311 Ada Lane, Naperville, Illinois 60540
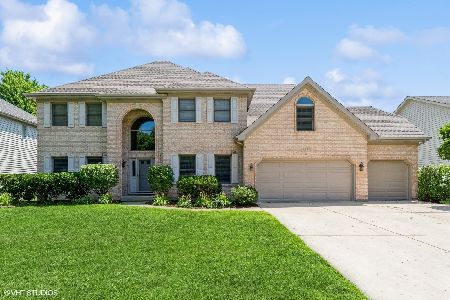
Sold
$949,000
4 beds / 3.0 baths / 3,612 ft2
Single Family / Built: 1991
454
Contact Agent
Listing Provided By
RE/MAX of Naperville
