

9646 Reding Circle, Des Plaines, Illinois 60016
Subdivision > Lake Mary Anne Estates


$775,000
|
Sold
|
|
| Status: | Closed |
| Sqft: | 4,461 |
| Cost/Sqft: | $179 |
| Beds: | 4 |
| Baths: | 5 |
| Year Built: | 1984 |
| Property Taxes: | $13,611 |
| Days On Market: | 2650 |
| Lot Size: | 0,76 |
Description
FEELS LIKE VACATION ALL YEAR ROUND! GORGEOUS LAKE-SIDE HOUSE WITH PRIVATE BEACH, BOAT DOCK AND POOL AREA. 2 STORY PLUS WALKOUT BASEMENT (additional 2300+ sqf) FEATURES 4 BEDROOMS, 3.2 BATHS, LARGE KITCHEN WITH PENTRY PLUS EATING AREA WITH BEAUTIFUL LAKE VIEW, FORMAL DINING ROOM, FAMILY ROOM WITH FIREPLACE AND SLIDING DOORS TO WOODEN DECK AND POOL. MASTER SUITE WITH WHIRL POOL, GYM AREA, WALK IN CLOSET (20x6). SPACIOUS LOWER LEVEL WITH FIREPLACE, SUMMER KITCHEN AND 1/2 BATH. OVERSIZED 3 CAR ATTACHED GARAGE PLUS A LOT OF ADDITIONAL STORAGE SPACE. NICE YARD WITH SWING SET..... AND SO MUCH MORE! COME AND SEE
Property Specifics
| Single Family | |
| — | |
| — | |
| 1984 | |
| Full, Walkout | |
| Brick, Cedar | |
| — | |
| — | |
| Yes | |
| 0.76 |
| Cook | |
| Lake Mary Anne Estates | |
| 950 / Annual | |
| Snow Removal, Lake Rights | |
| Public | |
| Public Sewer | |
| Central Air | |
| Electric, Forced Air | |
| 10480648 | |
| 09094010530000 |
Property History
| DATE: | EVENT: | PRICE: | SOURCE: |
|---|---|---|---|
| 4 May, 2018 | Sold | $347,500 | MRED MLS |
| 21 Dec, 2017 | Under contract | $369,000 | MRED MLS |
| — | Last price change | $399,500 | MRED MLS |
| 8 Jul, 2017 | Listed for sale | $556,400 | MRED MLS |
| 18 May, 2021 | Sold | $775,000 | MRED MLS |
| 14 Mar, 2021 | Under contract | $798,000 | MRED MLS |
| — | Last price change | $798,500 | MRED MLS |
| 9 Aug, 2019 | Listed for sale | $799,000 | MRED MLS |


Room Specifics
All Bedroom Info:
Total Bedrooms: 4
Bedrooms Above Ground: 4
Bedrooms Below Ground: 0
Total Bedrooms: 4
Bedrooms Above Ground: 4
Bedrooms Below Ground: 0
Second Bedroom Info:
Dimensions: —
Location: —Dimensions: —
Floor Type: Hardwood
Third Bedroom Info:
Dimensions: —
Location: —Dimensions: —
Floor Type: Hardwood
Fourth Bedroom Info:
Dimensions: —
Location: —Dimensions: —
Floor Type: Hardwood
Bathroom Info:
Full Bathrooms: 5
Partial Bathrooms: 2Full Bathrooms: 5
Bathroom Amenities: —
Bathroom in Basement: 1
Dining Room Info:
Dimensions: —
Location: —Dimensions: —
Floor Type: Hardwood
Kitchen Info:
Dimensions: —
Location: —Dimensions: —
Floor Type: Terracotta
Features: Eating Area-Table Space, Island
Laundry Room Info:
Dimensions: —
Location: —Dimensions: —
Floor Type: Terracotta
Living Room Info:
Dimensions: —
Location: —Dimensions: —
Floor Type: Hardwood
Family Room Info:
Dimensions: —
Location: —Dimensions: —
Floor Type: Hardwood
Additional Rooms Info:
Rooms: Kitchen, Balcony/Porch/Lanai, Deck, Eating Area, Exercise Room, Foyer, Office, Play Room, Recreation Room, Utility Room-Lower Level
Basement: Full, WalkoutRooms: Kitchen, Balcony/Porch/Lanai, Deck, Eating Area, Exercise Room, Foyer, Office, Play Room, Recreation Room, Utility Room-Lower Level
Other Specifics
| 3 | |
| — | |
| Garage | |
| — | |
| — | |
| — | |
| Balcony, Deck, In Ground Pool | |
| — | |
| 33319 | |
| — | |
| Full | |
| Sauna/Steam Room, Hardwood Floors | |
| Double Oven, Range, Dishwasher, Refrigerator, Washer, Dryer, Range Hood | |
| Not in DB | |
| Pool, Lake, Water Rights | |
| — | |
| — |
Tax History
| Year | Property Taxes |
|---|---|
| 2018 | $25,807 |
| 2021 | $13,611 |
Contact Agent
Nearby Similar Homes
9360 Margail Avenue, Des Plaines, Illinois 60016
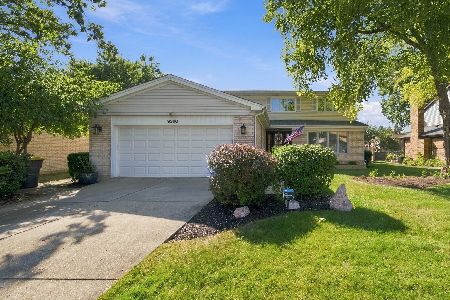
For Sale
$759,000
5 beds / 2.1 baths / 2,113 ft2
Single Family / Built: 1992
29
Nearby Sold Comparables
9646 Reding Circle, Des Plaines, Illinois 60016

Sold
$369,000
4 beds / 3.2 baths / 7,000 ft2
Single Family / Built: 1984
3412
9644 Reding Circle, Des Plaines, Illinois 60016
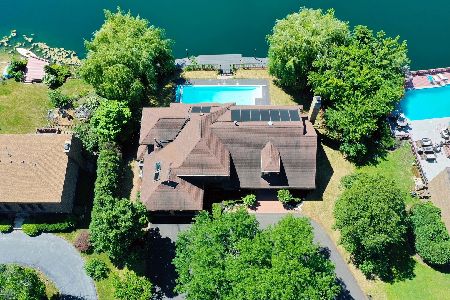
Sold
$729,900
4 beds / 4.0 baths / 4,357 ft2
Single Family / Built: 1978
1580
9666 Reding Circle, Des Plaines, Illinois 60016
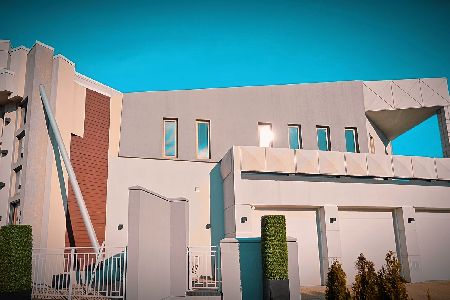
Sold
$1,399,000
6 beds / 4.1 baths / 5,200 ft2
Single Family / Built: 2001
1089
Des Plaines, Illinois 60016
Sold
$599,000
6 beds / 3.1 baths / 3,334 ft2
Single Family / Built: 1978
5089
9694 Reding Circle, Des Plaines, Illinois 60016
Sold
$499,000
5 beds / 6.0 baths / 6,490 ft2
Single Family / Built: 1992
3087
9630 Reding Circle, Des Plaines, Illinois 60016

Sold
$875,000
6 beds / 3.1 baths / 6,000 ft2
Single Family / Built: 1977
398
Contact Agent
Listing Provided By
United Real Estate Elite
