

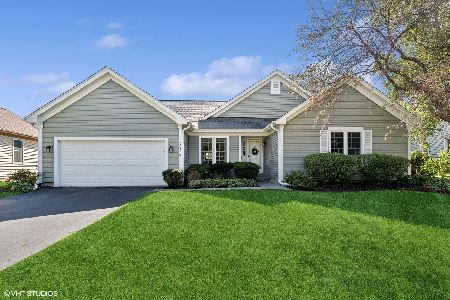
965 Ripple Brook, Elgin, Illinois 60120
Subdivision > Cobblers Crossing
Sorry, we are updating photos, please update this page in 15 minutes
$318,000
|
Sold
|
|
| Status: | Closed |
| Sqft: | 0 |
| Cost/Sqft: | — |
| Beds: | 4 |
| Baths: | 3 |
| Year Built: | 1989 |
| Property Taxes: | $5,978 |
| Days On Market: | 6565 |
| Lot Size: | 0,00 |
Description
Gorgeous and impeccable large Manchester model!! Dramatic 2 story Family rm with hardwood flrs. Additional hardwood in foyer and kitchen. Enjoy the peace and serenity of a lake view from kitchen breakfast area and deck. Newer amenities include driveway, roof, water heater, windows throughout, furnace and air conditioner. Additional upgrades corian countertops, underground lawn sprinkler and whirlpool tub.
Property Specifics
| Single Family | |
| — | |
| Traditional | |
| 1989 | |
| Full | |
| Aluminum/Vinyl/Steel Siding, Brick | |
| — | |
| MANCHESTER | |
| Yes | |
| — |
| Cook | |
| Cobblers Crossing | |
| 110 / Annual | |
| None | |
| Public | |
| Public Sewer | |
| Central Air | |
| Natural Gas, Forced Air | |
| 07065035 | |
| 06072080220000 |
Nearby Schools
| NAME: | DISTRICT: | DISTANCE: | |
|---|---|---|---|
|
Grade School
Lincoln Elementary School |
46 | — | |
|
Middle School
Larsen Middle School |
46 | Not in DB | |
Property History
| DATE: | EVENT: | PRICE: | SOURCE: |
|---|---|---|---|
| 5 Mar, 2009 | Sold | $318,000 | MRED MLS |
| 26 Jan, 2009 | Under contract | $334,800 | MRED MLS |
| 3 Nov, 2008 | Listed for sale | $334,800 | MRED MLS |
| 21 Jul, 2023 | Sold | $485,000 | MRED MLS |
| 17 Jun, 2023 | Under contract | $449,900 | MRED MLS |
| 7 Jun, 2023 | Listed for sale | $449,900 | MRED MLS |
Sorry, we are updating photos, please update this page in 15 minutes
Room Specifics
All Bedroom Info:
Total Bedrooms: 4
Bedrooms Above Ground: 4
Bedrooms Below Ground: 0
Total Bedrooms: 4
Bedrooms Above Ground: 4
Bedrooms Below Ground: 0
Second Bedroom Info:
Dimensions: —
Location: —Dimensions: —
Floor Type: Carpet
Third Bedroom Info:
Dimensions: —
Location: —Dimensions: —
Floor Type: Carpet
Fourth Bedroom Info:
Dimensions: —
Location: —Dimensions: —
Floor Type: Carpet
Bathroom Info:
Full Bathrooms: 3
Partial Bathrooms: 1Full Bathrooms: 3
Bathroom Amenities: Whirlpool
Bathroom in Basement: 0
Dining Room Info:
Dimensions: —
Location: —Dimensions: —
Floor Type: Carpet
Kitchen Info:
Dimensions: —
Location: —Dimensions: —
Floor Type: Hardwood
Living Room Info:
Dimensions: —
Location: —Dimensions: —
Floor Type: Carpet
Family Room Info:
Dimensions: —
Location: —Dimensions: —
Floor Type: Hardwood
Additional Rooms Info:
Rooms: Den
Basement: FullRooms: Den
Other Specifics
| 2 | |
| Concrete Perimeter | |
| Garage | |
| — | |
| — | |
| — | |
| Deck | |
| Water View | |
| 58X110X98X108 | |
| — | |
| Full | |
| Vaulted/Cathedral Ceilings | |
| Range, Microwave, Dishwasher, Refrigerator, Washer, Dryer, Disposal | |
| Not in DB | |
| Sidewalks | |
| — | |
| Gas Log, Gas Starter |
Tax History
| Year | Property Taxes |
|---|---|
| 2009 | $5,978 |
| 2023 | $7,900 |
Contact Agent
Nearby Similar Homes
904 Chippewa Drive, Elgin, Illinois 60120

For Sale
$369,900
3 beds / 3.0 baths / 2,200 ft2
Single Family / Built: 1973
37
1180 Spring Creek Road, Elgin, Illinois 60120

For Sale
$432,900
3 beds / 2.1 baths / 1,819 ft2
Single Family / Built: 1992
12
465 Shady Oaks Drive, Elgin, Illinois 60120

For Sale
$425,000
2 beds / 3.0 baths / 2,456 ft2
Single Family / Built: 1959
17
885 Stockbridge Place, Elgin, Illinois 60120

For Sale
$509,900
4 beds / 2.1 baths / 2,622 ft2
Single Family / Built: 1994
11
1011 Iroquois Drive, Elgin, Illinois 60123

For Sale
$399,900
4 beds / 2.2 baths / 3,200 ft2
Single Family / Built: 1976
3
980 Iroquois Drive, Elgin, Illinois 60120

For Sale
$384,900
3 beds / 3.0 baths / 1,579 ft2
Single Family / Built: 1975
3
Nearby Sold Comparables
965 Ripple Brook Lane, Elgin, Illinois 60120

Sold
$449,900
4 beds / 3.1 baths / 2,745 ft2
Single Family / Built: 1989
1236
1010 Bedford Court, Elgin, Illinois 60120

Sold
$249,900
4 beds / 3.1 baths / 2,816 ft2
Single Family / Built: 1990
5171
1010 Bedford Court, Elgin, Illinois 60120
Sold
$314,900
4 beds / 3.1 baths / 2,816 ft2
Single Family / Built: 1990
2782
1006 Inglewood Lane, Elgin, Illinois 60120
Sold
$440,000
3 beds / 3.0 baths / 1,824 ft2
Single Family / Built: 1989
751
945 Ripple Brook Lane, Elgin, Illinois 60120
Sold
$295,000
3 beds / 2.1 baths / 2,172 ft2
Single Family / Built: 1992
3153
Contact Agent
Listing Provided By
Keller Williams Success Realty
