

968 Garden Lane, Wheeling, Illinois 60090
$380,000
|
Sold
|
|
| Status: | Closed |
| Sqft: | 2,295 |
| Cost/Sqft: | $174 |
| Beds: | 3 |
| Baths: | 3 |
| Year Built: | — |
| Property Taxes: | $8,062 |
| Days On Market: | 2573 |
| Lot Size: | 0,25 |
Description
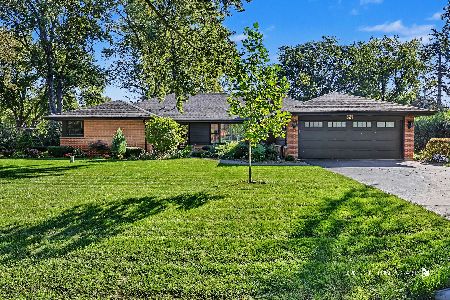
Gorgeous home w/ open floor plan and state of the art features & extras: BRAND NEW ROOF, Acacia natural hardwood floors throughout, solid wood doors & trimwork, Nuvo whole house Audio with 16 JBL speakers, walk in closets, central vacuum, comm. grade drinking water filter system, instant water heater , upgraded electricity, whole house Insteon dimmers, central HVAC, newer cranks windows. Top of the line Gourmet kitchen with plenty of custom cabinetry, granite countertops, huge island, Miele coffee maker, Bosch hood, Samsung refrigerator, Jenn Air cooktop and Dishwasher, porcelain backsplash and amazing Light fixtures. Living room wi/vaulted ceilings and large bay window. All 3 bathrooms are full and updated to the top with travertine, granite, marble finishes, Jacuzzi in the master bathroom, walk in showers. Laundry room with plenty of storage. 4th bedroom is in the basement w/built in office cabinetry. Large corner lot on the quite street.
Property Specifics
| Single Family | |
| — | |
| Tri-Level | |
| — | |
| Partial | |
| Vinyl Siding, Brick | |
| Asphalt | |
| — | |
| No | |
| 0.25 |
| Cook | |
| Rose Garden | |
| — / Not Applicable | |
| None | |
| Lake Michigan | |
| Sewer-Storm | |
| Central Air | |
| Natural Gas, Forced Air | |
| 10542873 | |
| 03151160180000 |
Nearby Schools
| NAME: | DISTRICT: | DISTANCE: | |
|---|---|---|---|
|
Grade School
Betsy Ross Elementary School |
23 | — | |
|
Middle School
Macarthur Middle School |
23 | Not in DB | |
|
High School
Wheeling High School |
214 | Not in DB | |
Property History
| DATE: | EVENT: | PRICE: | SOURCE: |
|---|---|---|---|
| 25 Oct, 2019 | Sold | $380,000 | MRED MLS |
| 21 Oct, 2019 | Under contract | $398,500 | MRED MLS |
| — | Last price change | $398,612 | MRED MLS |
| 9 Oct, 2019 | Listed for sale | $398,612 | MRED MLS |
Some photos of this home have been virtually staged.
Sorry, we are updating photos, please update this page in 15 minutesRoom Specifics
Total Bedrooms: 4
Bedrooms Above Ground: 3
Bedrooms Below Ground: 1
Dimensions: —
Floor Type: Hardwood
Dimensions: —
Floor Type: Carpet
Dimensions: —
Floor Type: Carpet
Full Bathrooms: 3
Bathroom Amenities: Whirlpool, Separate Shower, Double Sink
Bathroom in Basement: 0
Dimensions: —
Floor Type: Hardwood
Dimensions: —
Floor Type: Hardwood
Features: Eating Area-Table Space, Island, Pantry-Closet
Dimensions: —
Floor Type: Ceramic Tile
Dimensions: —
Floor Type: Hardwood
Dimensions: —
Floor Type: Hardwood
Rooms: Eating Area, Screened Porch
Other Specifics
| 2 | |
| Concrete Perimeter | |
| Garage | |
| — | |
| — | |
| — | |
| — | |
| Corner Lot, Landscaped, Wooded, Mature Trees | |
| 86X125 | |
| — | |
| Full | |
| Vaulted/Cathedral Ceilings, Hardwood Floors, Built-in Features, Walk-In Closet(s) | |
| Range, Dishwasher, Refrigerator, Washer, Dryer, Disposal | |
| Not in DB | |
| — | |
| — | |
| Gas Log |
Tax History
| Year | Property Taxes |
|---|---|
| 2019 | $8,062 |
Contact Agent
Nearby Similar Homes





Nearby Sold Comparables




Contact Agent
Listing Provided By
North Shore Prestige Realty
