

969 Carmel Drive, Palatine, Illinois 60074
$310,000
|
Sold
|
|
| Status: | Closed |
| Sqft: | 2,314 |
| Cost/Sqft: | $145 |
| Beds: | 4 |
| Baths: | 3 |
| Year Built: | 1967 |
| Property Taxes: | $9,605 |
| Days On Market: | 2963 |
| Lot Size: | 0,21 |
Description
HUGE potential! REALLY GREAT OPPORTUNITY for someone handy as a sweat equity property. This 2314 square foot Colonial is situated on a QUIET street in the Reseda neighborhood with towering, mature trees. Home has been freshly painted and features TWO LARGE MASTER BEDROOMS! BEAUTIFUL hardwood floors in second master bedroom, 2nd and 3rd bedrooms. COZY family room with parquet flooring, fireplace, and sliding glass door out to patio. Solid, 6-panel interior doors. LARGE mudroom. RECENT UPDATES include: roof, siding, furnace, water heater, and windows. Home needs some updates, but it's a PERFECT OPPORTUNITY to choose your own style from the beginning. Full, unfinished basement for additional space! CONVENIENTLY LOCATED to schools, shopping, parks, library, forest preserve, bike paths, and Metra.
Property Specifics
| Single Family | |
| — | |
| Colonial | |
| 1967 | |
| Full | |
| — | |
| No | |
| 0.21 |
| Cook | |
| — | |
| 0 / Not Applicable | |
| None | |
| Lake Michigan | |
| Public Sewer | |
| 10041957 | |
| 02114050020000 |
Nearby Schools
| NAME: | DISTRICT: | DISTANCE: | |
|---|---|---|---|
|
Grade School
Virginia Lake Elementary School |
15 | — | |
|
Middle School
Walter R Sundling Junior High Sc |
15 | Not in DB | |
|
High School
Palatine High School |
211 | Not in DB | |
Property History
| DATE: | EVENT: | PRICE: | SOURCE: |
|---|---|---|---|
| 11 Jan, 2019 | Sold | $310,000 | MRED MLS |
| 9 Dec, 2018 | Under contract | $334,900 | MRED MLS |
| — | Last price change | $344,900 | MRED MLS |
| 5 Aug, 2018 | Listed for sale | $344,900 | MRED MLS |
Room Specifics
Total Bedrooms: 4
Bedrooms Above Ground: 4
Bedrooms Below Ground: 0
Dimensions: —
Floor Type: Hardwood
Dimensions: —
Floor Type: Hardwood
Dimensions: —
Floor Type: Hardwood
Full Bathrooms: 3
Bathroom Amenities: —
Bathroom in Basement: 0
Rooms: No additional rooms
Basement Description: Unfinished
Other Specifics
| 2 | |
| Concrete Perimeter | |
| Concrete | |
| — | |
| — | |
| 77X118 | |
| — | |
| Full | |
| Hardwood Floors, First Floor Laundry | |
| Double Oven, Dishwasher, Refrigerator, Washer, Dryer, Cooktop, Range Hood | |
| Not in DB | |
| Sidewalks, Street Lights, Street Paved | |
| — | |
| — | |
| Wood Burning |
Tax History
| Year | Property Taxes |
|---|---|
| 2019 | $9,605 |
Contact Agent
Nearby Similar Homes
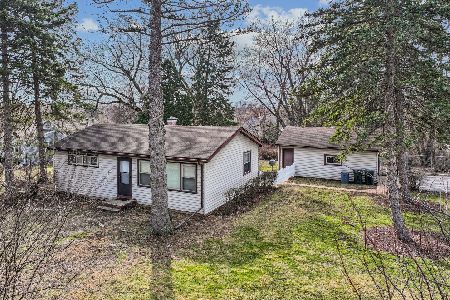
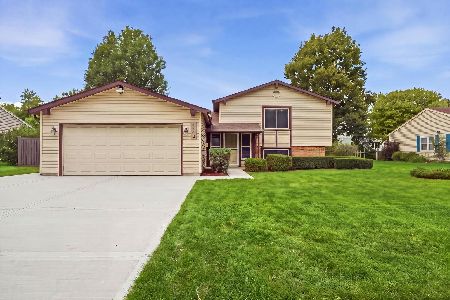
Nearby Sold Comparables

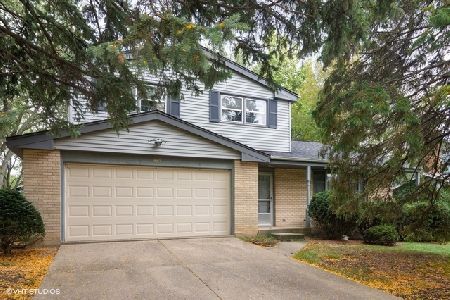
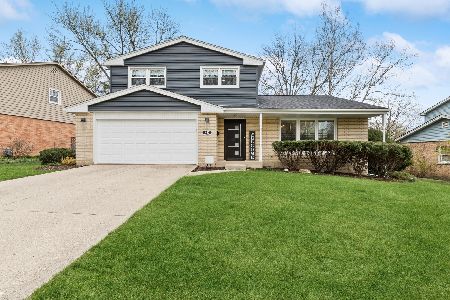
Contact Agent
Listing Provided By
Berkshire Hathaway HomeServices Starck Real Estate
