

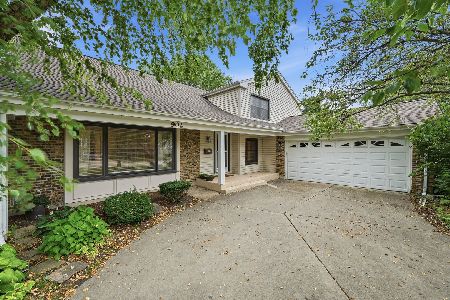
527 Mill Valley Road, Palatine, Illinois 60074
$330,000
|
Sold
|
|
| Status: | Closed |
| Sqft: | 2,450 |
| Cost/Sqft: | $143 |
| Beds: | 4 |
| Baths: | 3 |
| Year Built: | 1967 |
| Property Taxes: | $10,348 |
| Days On Market: | 2687 |
| Lot Size: | 0,23 |
Description
Fabulous well maintained home has so many wonderful features such as a fantastic 1st floor family addition with vaulted ceilings, knotty pine/brick walls and dramatic beams. Gleaming hardwood floors throughout most of the house, formal Living Room and Dining Room. Updated Kitchen, open to large eat-in area/second 1st floor Family Room with brick Fireplace. Full finished basement with Rec Room, bar and loads of storage. Four spacious Bedrooms, Master Suite with full Bath and walk-in closet. Mechanicals, windows and roof have all been replaced (age unknown). Other special features include: fenced yard, sideload Garage, great curb appeal, freshly painted and so much more! Close to shopping, Expressway and schools. Don't miss out!!!
Property Specifics
| Single Family | |
| — | |
| — | |
| 1967 | |
| Full | |
| Brick, Frame | |
| Asphalt | |
| — | |
| No | |
| 0.23 |
| Cook | |
| — | |
| 0 / Not Applicable | |
| None | |
| Public | |
| Public Sewer | |
| Central Air | |
| Natural Gas, Forced Air | |
| 10431957 | |
| 02114050010000 |
Nearby Schools
| NAME: | DISTRICT: | DISTANCE: | |
|---|---|---|---|
|
Grade School
Virginia Lake Elementary School |
15 | — | |
|
Middle School
Walter R Sundling Junior High Sc |
15 | Not in DB | |
|
High School
Palatine High School |
211 | Not in DB | |
Property History
| DATE: | EVENT: | PRICE: | SOURCE: |
|---|---|---|---|
| 23 Sep, 2019 | Sold | $330,000 | MRED MLS |
| 30 Jul, 2019 | Under contract | $349,900 | MRED MLS |
| 27 Jun, 2019 | Listed for sale | $349,900 | MRED MLS |
Room Specifics
Total Bedrooms: 4
Bedrooms Above Ground: 4
Bedrooms Below Ground: 0
Dimensions: —
Floor Type: Hardwood
Dimensions: —
Floor Type: Hardwood
Dimensions: —
Floor Type: Hardwood
Full Bathrooms: 3
Bathroom Amenities: —
Bathroom in Basement: 0
Dimensions: —
Floor Type: Hardwood
Dimensions: —
Floor Type: Hardwood
Features: Eating Area-Table Space
Dimensions: —
Floor Type: Hardwood
Dimensions: —
Floor Type: Hardwood
Rooms: Eating Area, Recreation Room
Other Specifics
| 2 | |
| Concrete Perimeter | |
| Garage | |
| — | |
| — | |
| — | |
| Deck | |
| Fenced Yard | |
| 84X118 | |
| — | |
| Full | |
| Hardwood Floors | |
| Range, Microwave, Dishwasher, Refrigerator | |
| Not in DB | |
| Sidewalks, Street Lights, Street Paved | |
| — | |
| — |
Tax History
| Year | Property Taxes |
|---|---|
| 2019 | $10,348 |
Contact Agent
Nearby Similar Homes
Nearby Sold Comparables


Contact Agent
Listing Provided By
RE/MAX Suburban
