

97 Big Horn Drive, Hainesville, Illinois 60030
Subdivision > Deer Point Trails
Sorry, we are updating photos, please update this page in 15 minutes
$199,000
|
Sold
|
|
| Status: | Closed |
| Sqft: | 1,404 |
| Cost/Sqft: | $142 |
| Beds: | 3 |
| Baths: | 2 |
| Year Built: | 1996 |
| Property Taxes: | $5,771 |
| Days On Market: | 3008 |
| Lot Size: | 0,14 |
Description
MODERN 3 BDRM 1.5 BATH TWO STORY IN BEAUTIFUL "DEER POINT TRAILS" WITH MANY 2018 UPGRADES INCLUDING LARGE KITCHEN WITH WHITE CABINETS,COUNTER TOPS, FRESHLY PAINTED, NEW FLOORS ON MAIN LEVEL AND UPPER CARPETING, OPEN FLOOR PLAN *CATHEDRAL CEILINGS, BOTH BATHROOMS ARE BEAUTIFULLY REDONE. LARGE MASTER BEDROOM OFFERS VERY SPACIOUS WALK IN CLOSET PLUS CUSTOM MADE BUILT IN TV SECTIONAL ENTERTAINMENT*2ND FL BATH W/ BLUETOOTH SPEAKER FAN! ENTIRE HOME EQUIPPED W/NEW ENERGY SAVING LED LIGHTS*PROFESSIONALLY LANDSCAPED BACK YARD COMES WITH RAISED GARDEN BEDS & CHILDREN SWING/PLAY SET* ATTACHED 2 CAR GARAGE, EXCELLENT SCHOOL DISTRICT!! SELLER IS OFFERING ONE YEAR HOME WARRANTY.
Property Specifics
| Single Family | |
| — | |
| Contemporary | |
| 1996 | |
| None | |
| — | |
| No | |
| 0.14 |
| Lake | |
| Deer Point Trails | |
| 0 / Not Applicable | |
| None | |
| Public | |
| Public Sewer | |
| 09993962 | |
| 06282040140000 |
Nearby Schools
| NAME: | DISTRICT: | DISTANCE: | |
|---|---|---|---|
|
Grade School
Prairieview School |
46 | — | |
|
Middle School
Grayslake Middle School |
46 | Not in DB | |
|
High School
Grayslake Central High School |
127 | Not in DB | |
Property History
| DATE: | EVENT: | PRICE: | SOURCE: |
|---|---|---|---|
| 15 Nov, 2016 | Sold | $146,000 | MRED MLS |
| 10 Oct, 2016 | Under contract | $149,900 | MRED MLS |
| — | Last price change | $155,900 | MRED MLS |
| 4 Aug, 2016 | Listed for sale | $174,900 | MRED MLS |
| 23 Nov, 2016 | Sold | $126,000 | MRED MLS |
| 23 Sep, 2016 | Under contract | $129,900 | MRED MLS |
| 28 Aug, 2016 | Listed for sale | $129,900 | MRED MLS |
| 3 Aug, 2018 | Sold | $199,000 | MRED MLS |
| 29 Jun, 2018 | Under contract | $199,900 | MRED MLS |
| 21 Jun, 2018 | Listed for sale | $199,900 | MRED MLS |
Sorry, we are updating photos, please update this page in 15 minutes
Room Specifics
All Bedroom Info:
Total Bedrooms: 3
Bedrooms Above Ground: 3
Bedrooms Below Ground: 0
Total Bedrooms: 3
Bedrooms Above Ground: 3
Bedrooms Below Ground: 0
Second Bedroom Info:
Dimensions: —
Location: —Dimensions: —
Floor Type: Carpet
Third Bedroom Info:
Dimensions: —
Location: —Dimensions: —
Floor Type: Carpet
Bathroom Info:
Full Bathrooms: 2
Partial Bathrooms: 1Full Bathrooms: 2
Bathroom Amenities: —
Bathroom in Basement: 0
Additional Rooms Info:
Rooms: No additional rooms
Basement: NoneRooms: No additional rooms
Basement Description: Slab
Other Specifics
| 2 | |
| Concrete Perimeter | |
| Asphalt | |
| Deck | |
| Fenced Yard,Landscaped | |
| 50X120 | |
| — | |
| — | |
| Vaulted/Cathedral Ceilings | |
| — | |
| Not in DB | |
| — | |
| — | |
| — | |
| — |
Tax History
| Year | Property Taxes |
|---|---|
| 2016 | $6,280 |
| 2016 | $3,744 |
| 2018 | $5,771 |
Contact Agent
Nearby Similar Homes
34179 Hainesville Road, Round Lake, Illinois 60073
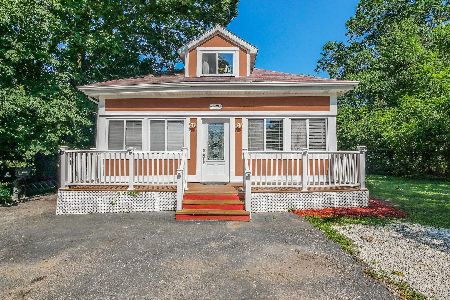
For Sale
$325,000
5 beds / 1.1 baths / 1,800 ft2
Single Family / Built: 1918
53
105 Brittany Lane, Hainesville, Illinois 60030
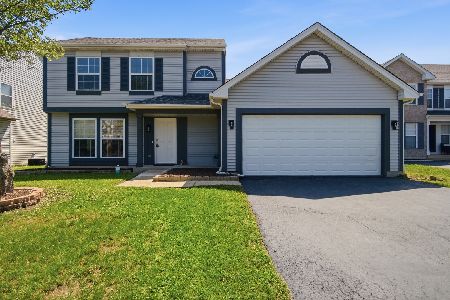
For Sale
$379,000
3 beds / 2.1 baths / 1,699 ft2
Single Family / Built: 1997
26
519 Arbor Drive, Round Lake Park, Illinois 60073
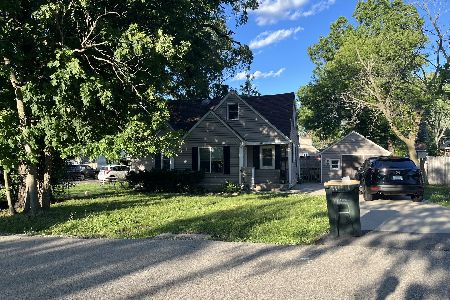
For Sale
$235,000
3 beds / 1.0 baths / 942 ft2
Single Family / Built: 1942
40
407 Grandview Drive, Round Lake Park, Illinois 60073
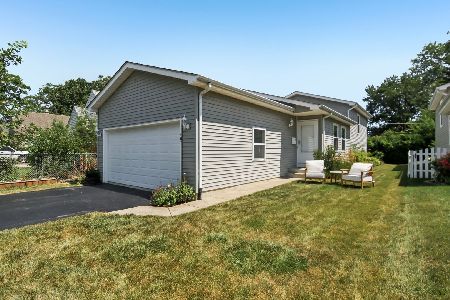
For Sale
$265,000
3 beds / 2.0 baths / 1,549 ft2
Single Family / Built: 2004
4
317 Grandview Drive, Round Lake Park, Illinois 60073
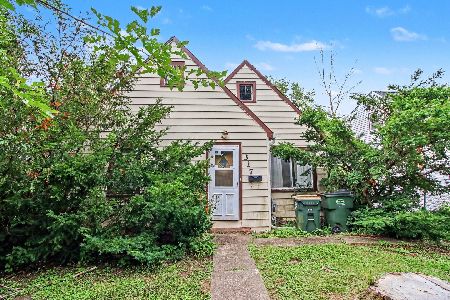
For Sale
$110,000
2 beds / 1.0 baths / 486 ft2
Single Family / Built: 1930
63
34456 Lake Shore Drive, Round Lake, Illinois 60073
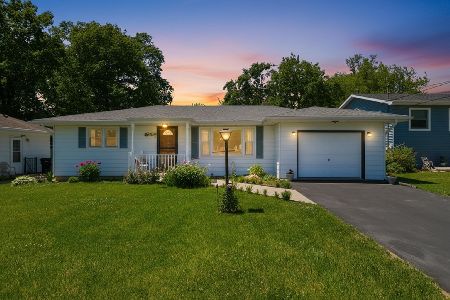
For Sale
$289,900
3 beds / 2.0 baths / 1,050 ft2
Single Family / Built: 1959
105
Nearby Sold Comparables
97 Big Horn Drive, Hainesville, Illinois 60030

Sold
$149,900
2 beds / 1.1 baths / 1,404 ft2
Single Family / Built: 1998
3694
89 Big Horn Drive, Hainesville, Illinois 60030
Sold
$106,000
2 beds / 2.0 baths / 1,180 ft2
Single Family / Built: 1996
5734
96 Elk Court, Hainesville, Illinois 60030

Sold
$264,900
3 beds / 2.1 baths / 2,139 ft2
Single Family / Built: 1997
1803
81 Big Horn Drive, Hainesville, Illinois 60030
Sold
$165,000
2 beds / 1.1 baths / 1,178 ft2
Single Family / Built: 1997
2477
113 Big Horn Drive, Hainesville, Illinois 60030
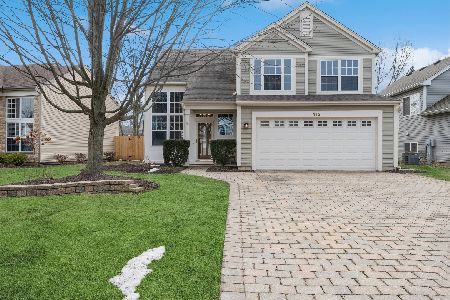
Sold
$329,900
4 beds / 2.1 baths / 1,598 ft2
Single Family / Built: 1997
951
81 Big Horn Drive, Hainesville, Illinois 60030
Sold
$159,900
2 beds / 1.1 baths / 1,178 ft2
Single Family / Built: 1996
3756
Contact Agent
Listing Provided By
RE/MAX City
