

97 Forestview Drive, Elgin, Illinois 60120
Subdivision > Rolling Knolls Estates
Sorry, we are updating photos, please update this page in 15 minutes
$425,000
|
Sold
|
|
| Status: | Closed |
| Sqft: | 3,300 |
| Cost/Sqft: | $136 |
| Beds: | 4 |
| Baths: | 4 |
| Year Built: | 1997 |
| Property Taxes: | $10,703 |
| Days On Market: | 5814 |
| Lot Size: | 1,37 |
Description
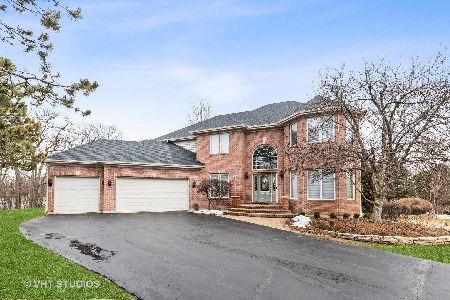
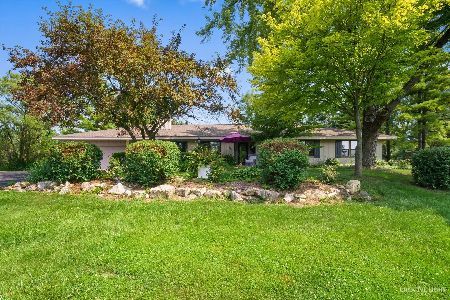
Nature lovers dream backing to preserve,truly one of a kind scenic, peaceful.The very large 2 tier deck will give you much relaxation for entertaining & more incredible scenic views from every level & angle. Enjoy the scenery from your completely updated gourmet kitchen with new granite counters & the finest amenities, kick back in the LG FAM RM or entertain with a completely remodeled LG Walk Out Basement & wet bar!
Property Specifics
| Single Family | |
| — | |
| — | |
| 1997 | |
| Full, Walkout | |
| Brick, Cedar | |
| Asphalt | |
| — | |
| No | |
| 1.37 |
| Cook | |
| Rolling Knolls Estates | |
| 100 / Annual | |
| Other | |
| Private Well | |
| Septic-Private | |
| Central Air | |
| Natural Gas | |
| 07686386 | |
| 06161030010000 |
Property History
| DATE: | EVENT: | PRICE: | SOURCE: |
|---|---|---|---|
| 4 Apr, 2011 | Sold | $425,000 | MRED MLS |
| 25 Feb, 2011 | Under contract | $450,000 | MRED MLS |
| 1 Dec, 2010 | Listed for sale | $450,000 | MRED MLS |
| 20 Aug, 2021 | Sold | $549,900 | MRED MLS |
| 18 Jul, 2021 | Under contract | $549,900 | MRED MLS |
| 9 Jul, 2021 | Listed for sale | $549,900 | MRED MLS |
Sorry, we are updating photos, please update this page in 15 minutes
Room Specifics
All Bedroom Info:
Total Bedrooms: 4
Bedrooms Above Ground: 4
Bedrooms Below Ground: 0
Total Bedrooms: 4
Bedrooms Above Ground: 4
Bedrooms Below Ground: 0
Second Bedroom Info:
Dimensions: —
Location: —Dimensions: —
Floor Type: Carpet
Third Bedroom Info:
Dimensions: —
Location: —Dimensions: —
Floor Type: Carpet
Fourth Bedroom Info:
Dimensions: —
Location: —Dimensions: —
Floor Type: Carpet
Bathroom Info:
Full Bathrooms: 4
Partial Bathrooms: 2Full Bathrooms: 4
Bathroom Amenities: Whirlpool, Separate Shower, Double Sink
Bathroom in Basement: 1
Dining Room Info:
Dimensions: —
Location: —Dimensions: —
Floor Type: Hardwood
Kitchen Info:
Dimensions: —
Location: —Dimensions: —
Floor Type: Hardwood
Features: Eating Area-Breakfast Bar, Eating Area-Table Space, Island, Pantry-Closet
Living Room Info:
Dimensions: —
Location: —Dimensions: —
Floor Type: Carpet
Family Room Info:
Dimensions: —
Location: —Dimensions: —
Floor Type: Carpet
Additional Rooms Info:
Rooms: Den, Foyer, Recreation Room
Basement: Full, WalkoutRooms: Den, Foyer, Recreation Room
Other Specifics
| 3 | |
| Concrete Perimeter | |
| Garage | |
| — | |
| — | |
| — | |
| Deck, Patio, Hot Tub | |
| Nature Preserve Adjacent, Wetlands adjacent, Irregular Lot, Wooded | |
| LESS THAN 2.0 ACRES | |
| — | |
| Full | |
| Vaulted/Cathedral Ceilings, Skylight(s), Bar-Wet, Hardwood Floors, First Floor Laundry | |
| Double Oven, Microwave, Dishwasher, Refrigerator, Washer, Dryer, Disposal, Stainless Steel Appliance(s) | |
| Not in DB | |
| — | |
| — | |
| Wood Burning, Gas Starter |
Tax History
| Year | Property Taxes |
|---|---|
| 2011 | $10,703 |
| 2021 | $10,842 |
Contact Agent
Nearby Similar Homes
110 Rolling Knolls Avenue, Elgin, Illinois 60120
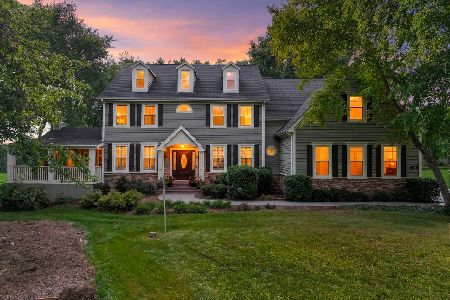
For Sale
$935,000
4 beds / 4.1 baths / 6,104 ft2
Single Family / Built: 2000
58
2615 Poplar View, Elgin, Illinois 60120
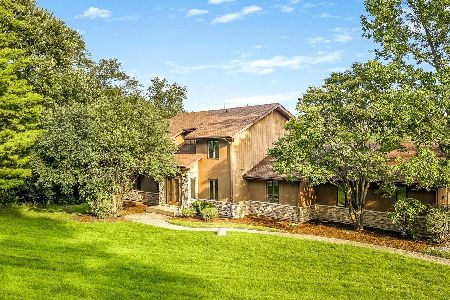
For Sale
$569,900
5 beds / 3.1 baths / 2,723 ft2
Single Family / Built: 1988
72
105 Rosewood Drive, Streamwood, Illinois 60107
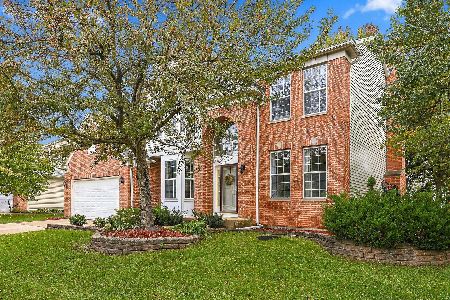
For Sale
$605,000
4 beds / 3.1 baths / 2,629 ft2
Single Family / Built: 2001
14
Nearby Sold Comparables
97 Forestview Drive, Elgin, Illinois 60120
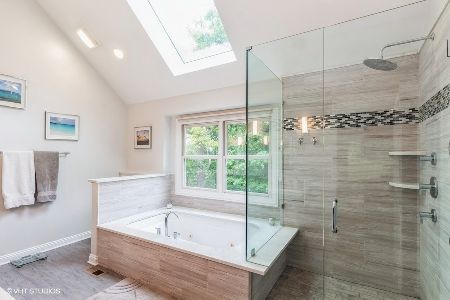
Sold
$549,900
4 beds / 2.2 baths / 3,300 ft2
Single Family / Built: 1997
1941
95 Forestview Drive, Elgin, Illinois 60120

Sold
$275,000
3 beds / 2.1 baths / 2,800 ft2
Single Family / Built: 1989
5554
90 Forestview Drive, Elgin, Illinois 60120
Sold
$420,000
4 beds / 2.1 baths / 2,200 ft2
Single Family / Built: 1985
1928
90 Forestview Drive, Elgin, Illinois 60120
Sold
$359,900
4 beds / 2.1 baths / 2,200 ft2
Single Family / Built: 1985
2622
Contact Agent
Listing Provided By
RE/MAX At Home
